FLOOR PLANS · WOODWORK
Millwork cases
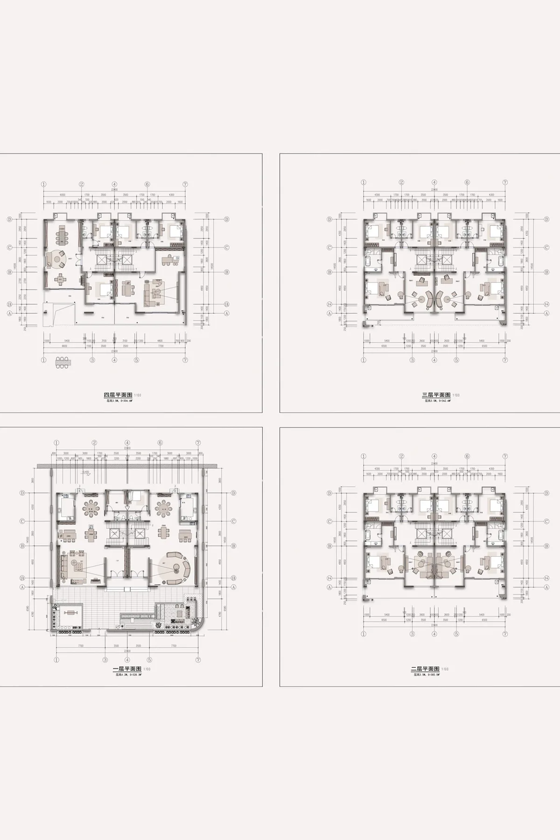
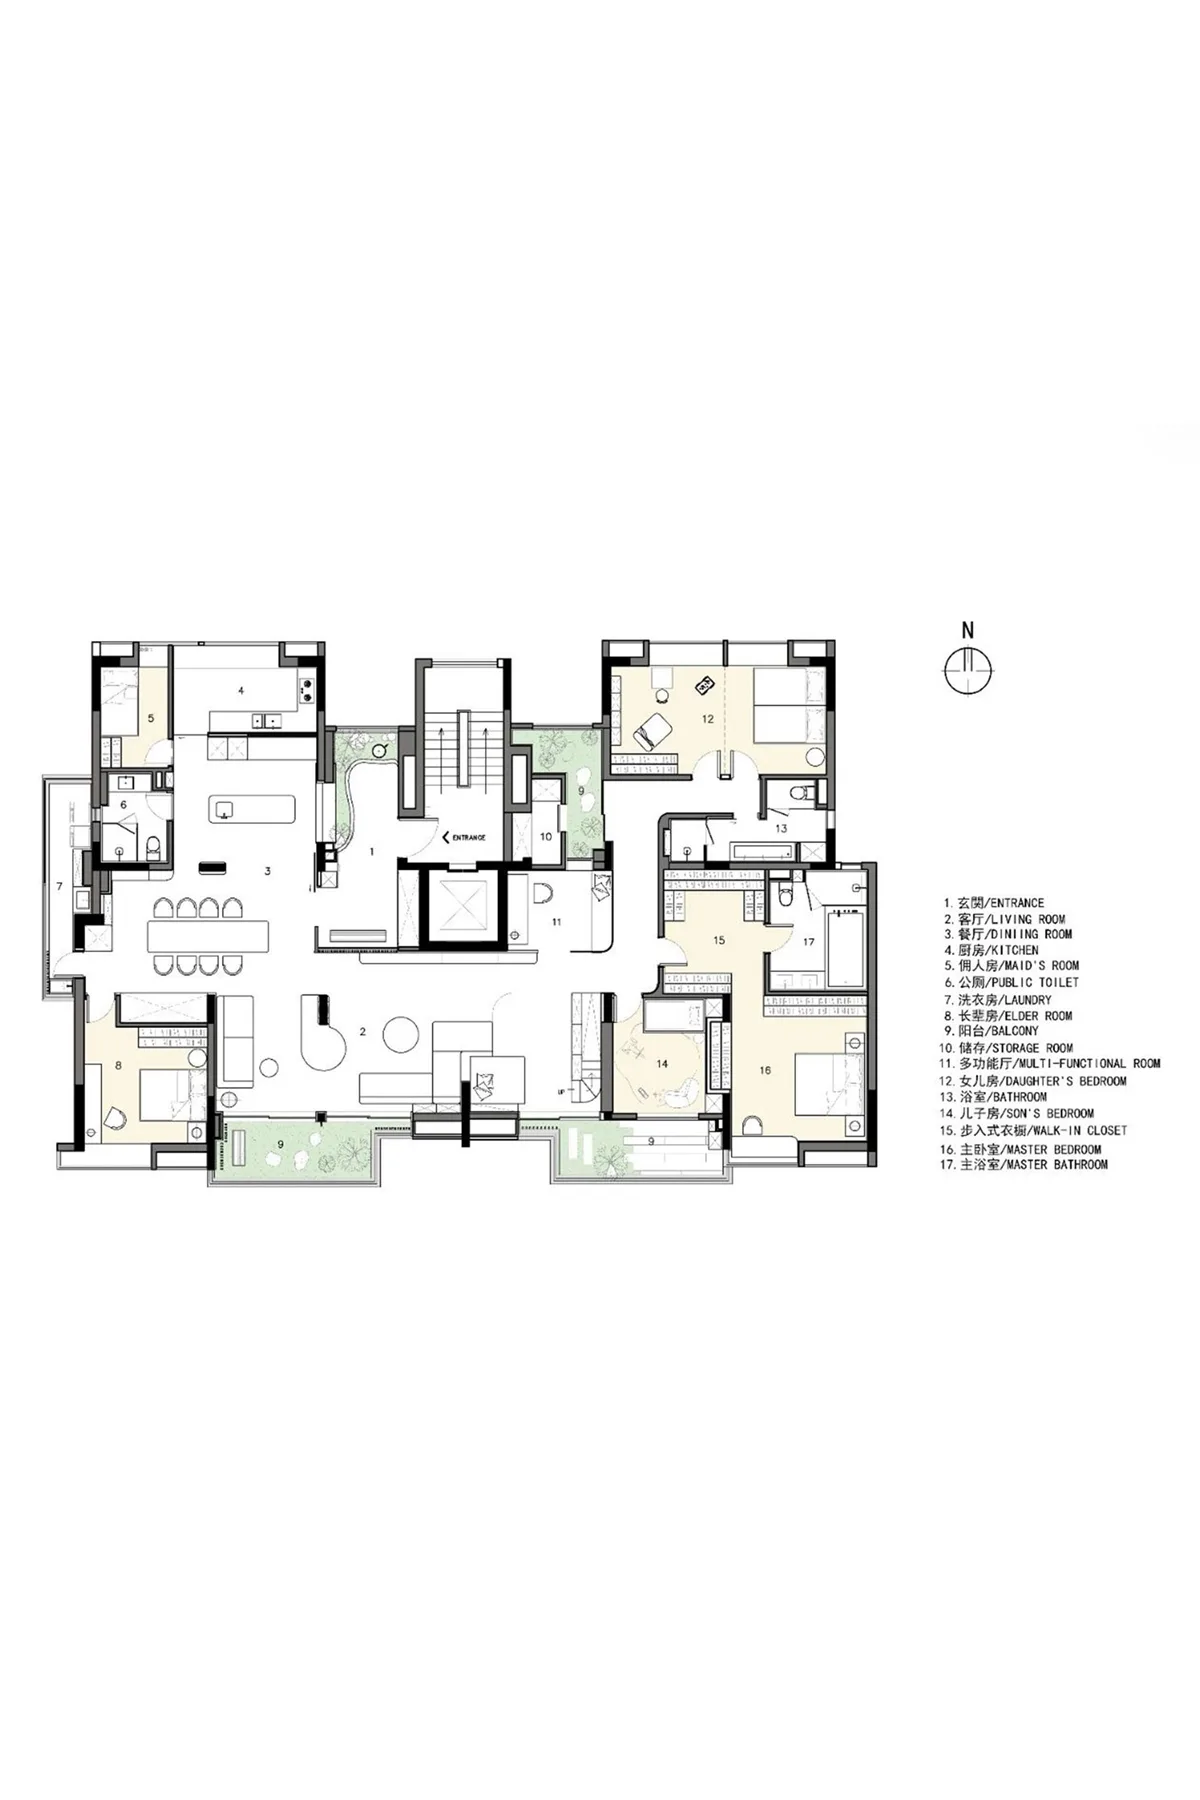
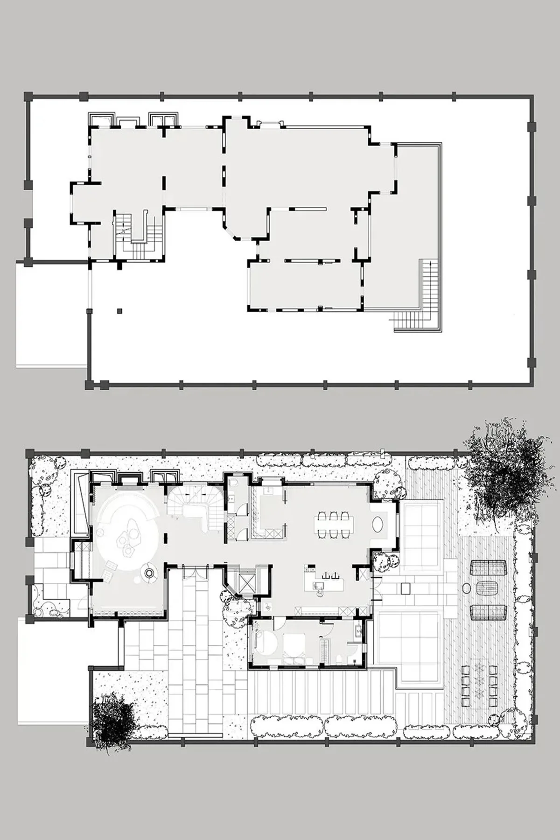
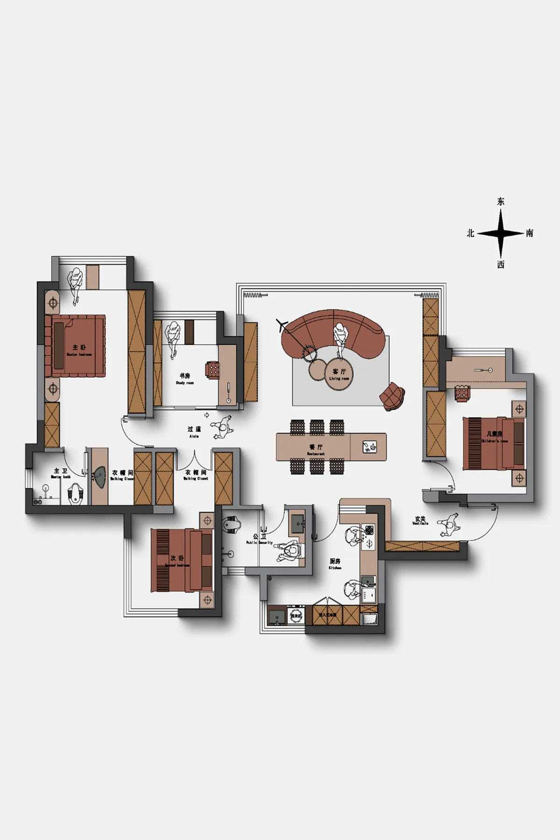
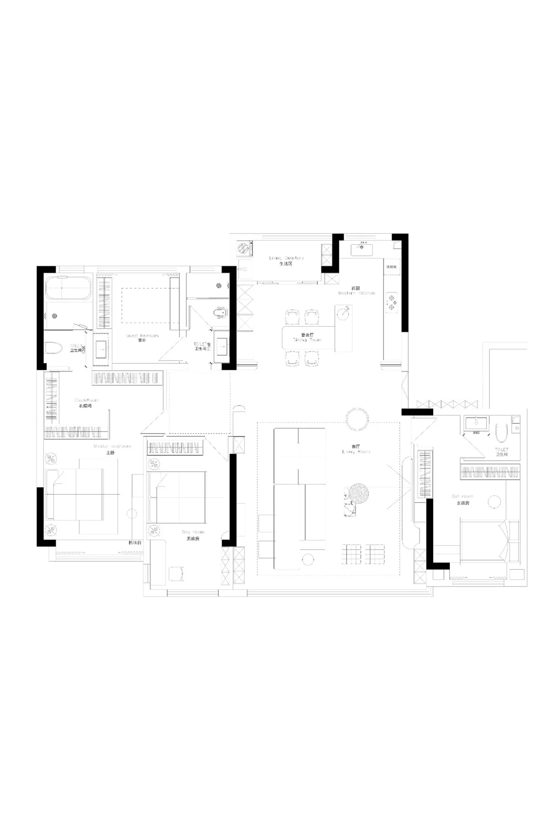
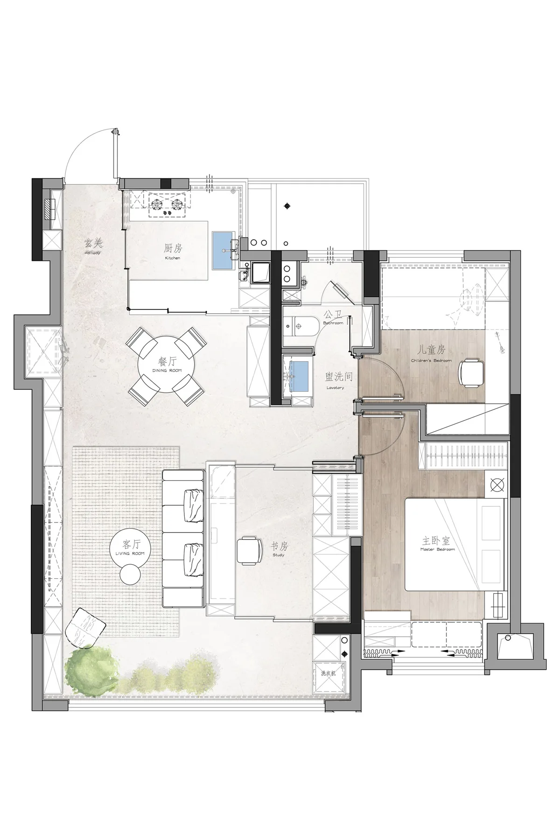
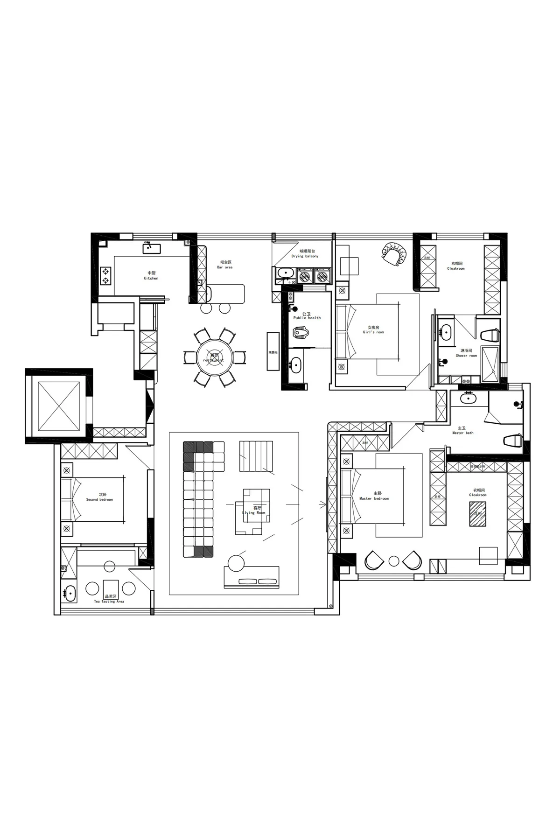
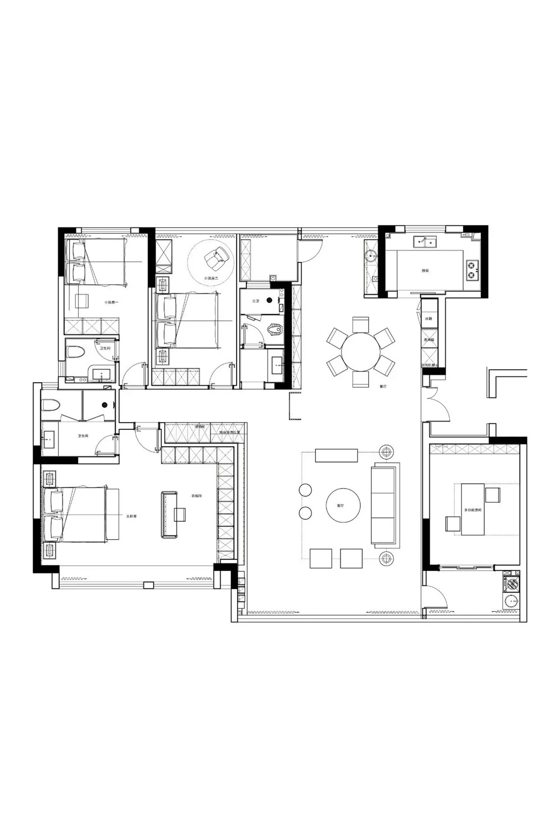
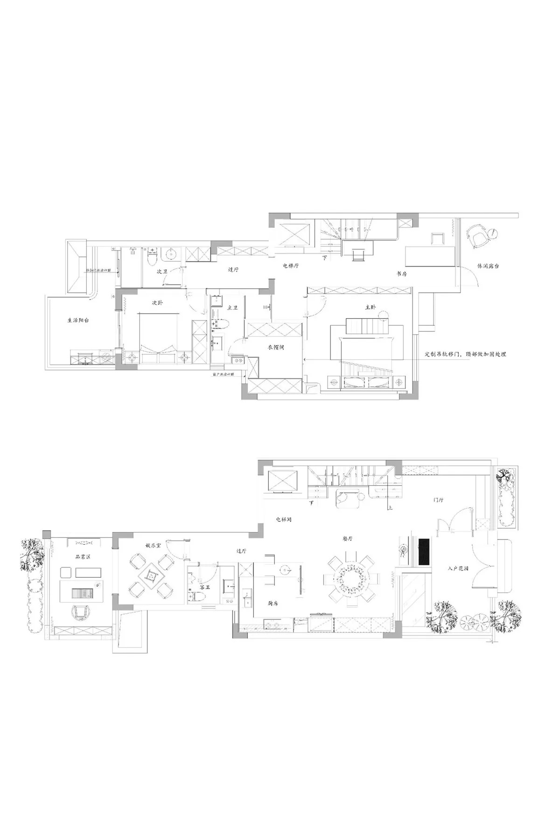
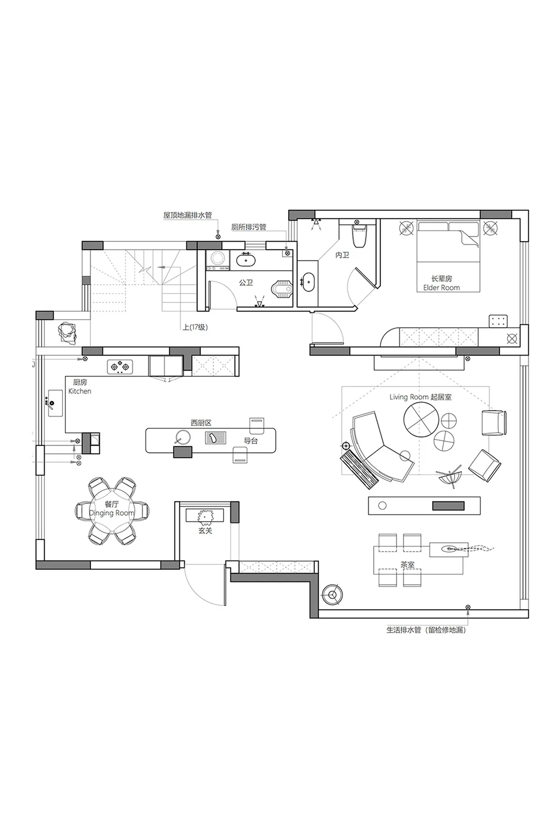
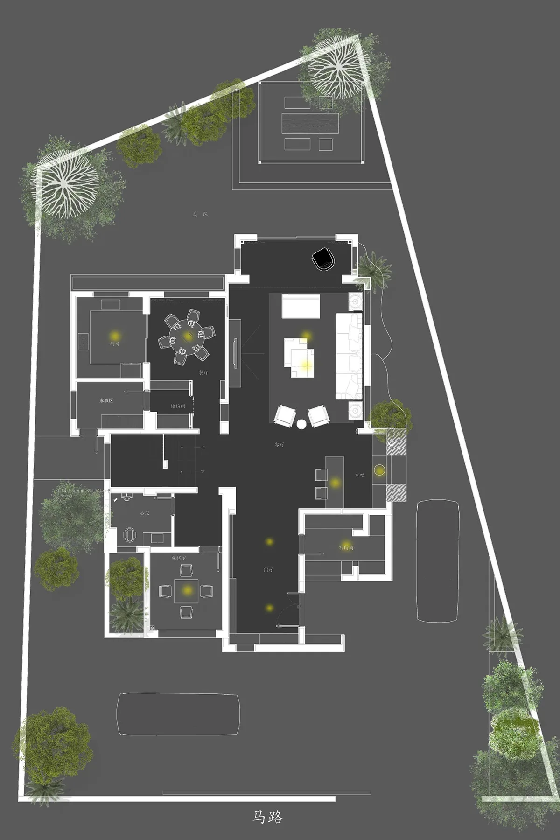
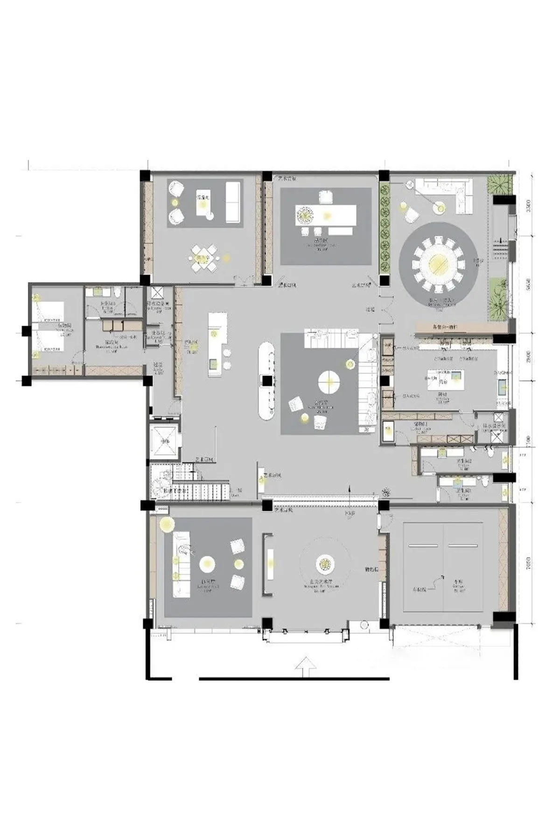
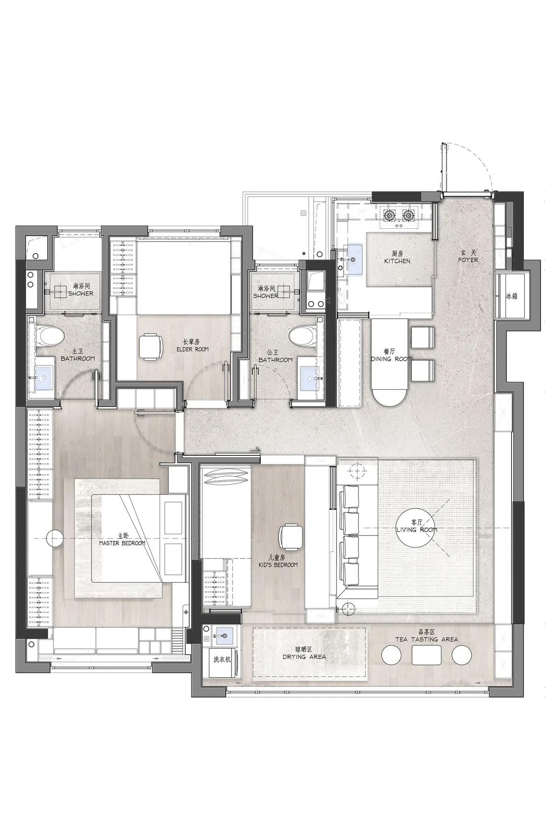
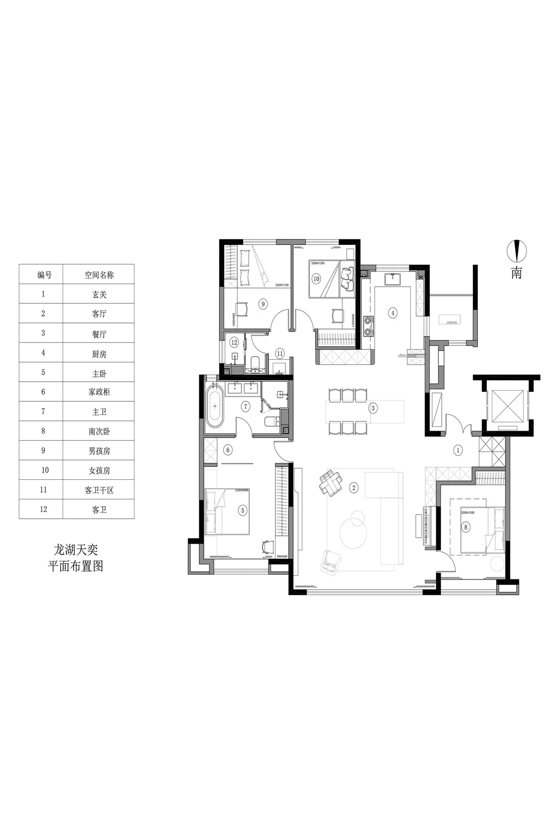
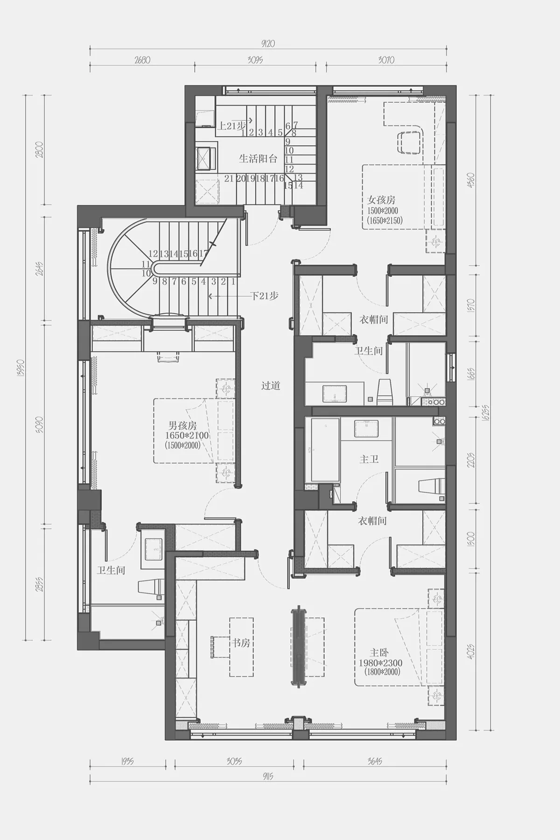
Floor plans are organized by actual delivered projects, covering common three-bedroom, four-bedroom and large flat layouts.
OVERVIEW
About Woodwork Projects
About this gallery
Every project shown came from CMITAL's own factory with full CAD detailing and on-site installation data you can use as a benchmark.
How to read these images
Start by choosing a style direction, then focus on three things: elevation proportions, material pairing and lighting — they shape the final result far more than the cabinet carcass itself.
Customization notes
Every design can be re-detailed to your own dimensions, and colors can be chosen from the 24 trending swatches or matched to a sample you provide.
KEY POINTS
- Same design, adjustable size and color
- Send a floor plan for a free design
- ENF-grade substrate, move in after install
- Four series, mixable in one design language
15 CASES
Woodwork Project Gallery
Everything below is a completed CMITAL project; click any photo to see the full gallery and specifications.
FAQ
FAQ
What customization services does CMITAL offer for Floor Plans?
Can I order just one piece?
How long from first talk to installation?
What is the emission rating?
FLOOR PLANS · WOODWORK
Want to see how these woodwork projects would look in your home?
Send us your floor plan and we will return a buildable layout with material and color recommendations within 48 hours.
- · Free measurement · Free 3D design · Free quote
- · Factory-direct, no middleman markup
- · ENF-grade eco substrate, move in right after install
- · Four series, freely mixable in one design language
Hotline 133-4035-1791