SPACES · Living Room
Living Room
Doors, walls and cabinets as one — the living room is the home's first impression
OVERVIEW
About living room customization
The living room has to solve three things at once: a strong first impression, enough storage, and circulation with no dead corners. They often conflict — too much display looks cluttered, too many cabinets look bulky.
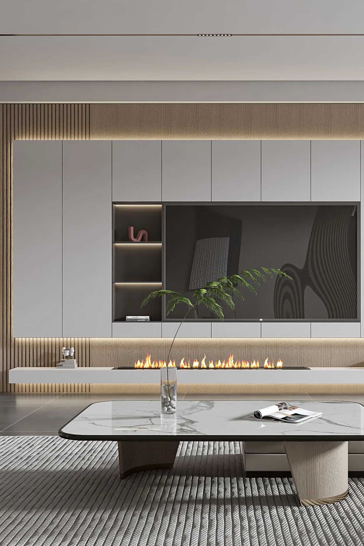
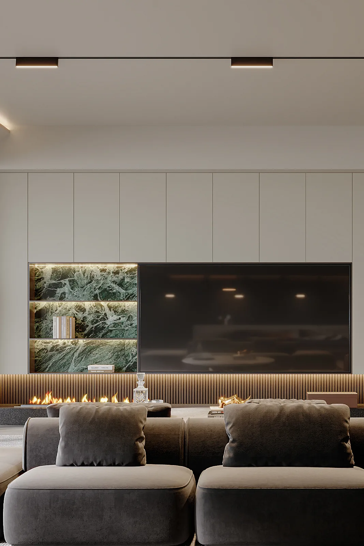
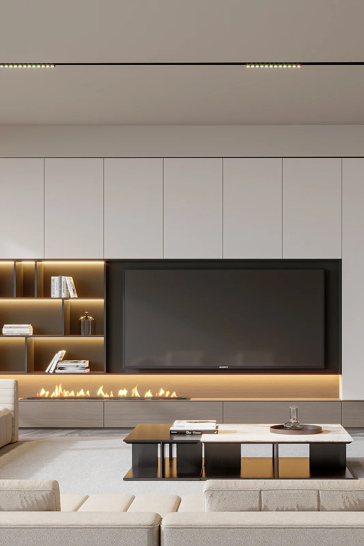
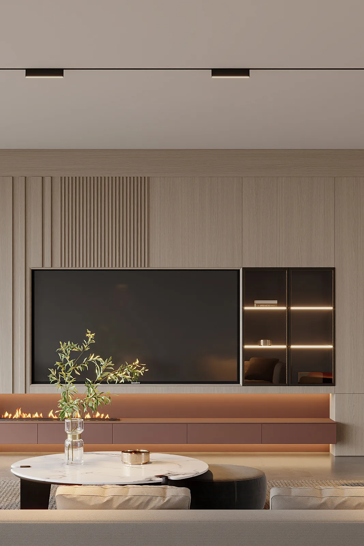
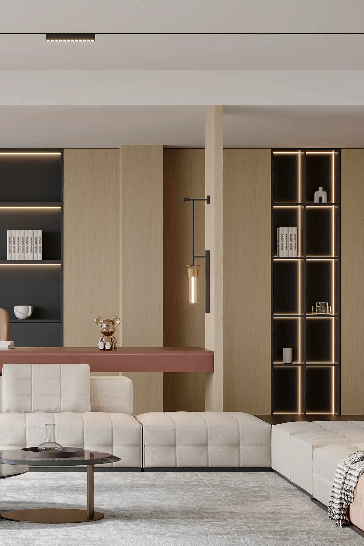
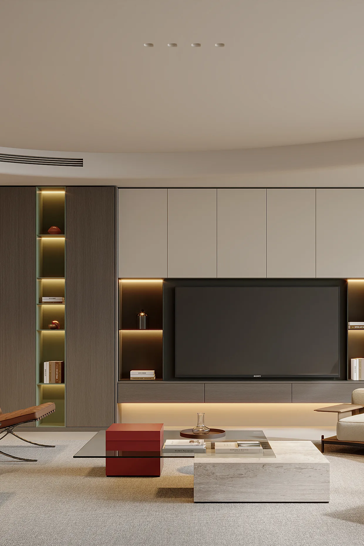
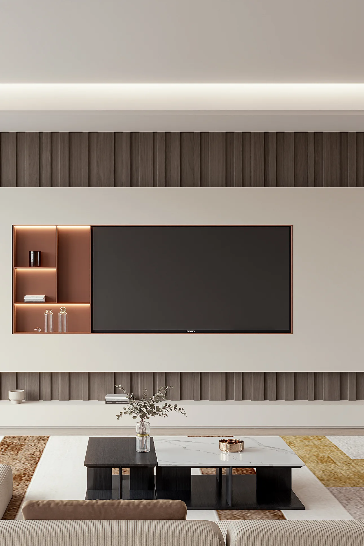
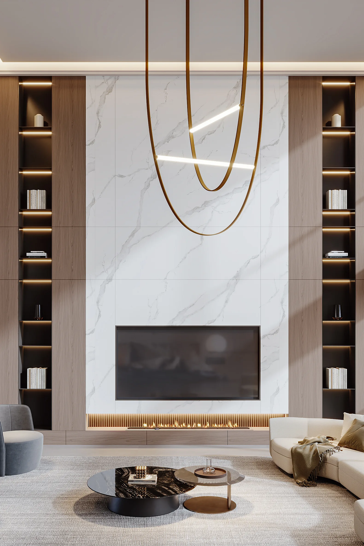
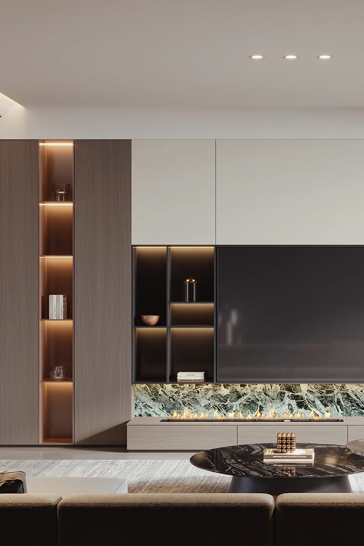
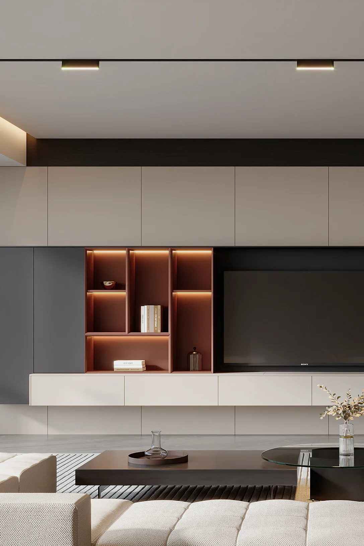
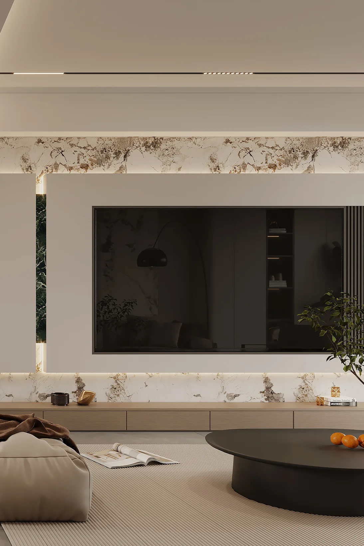
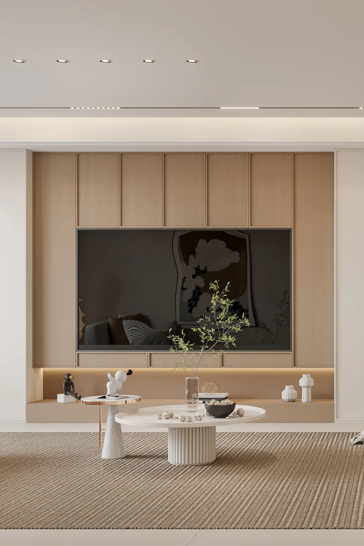
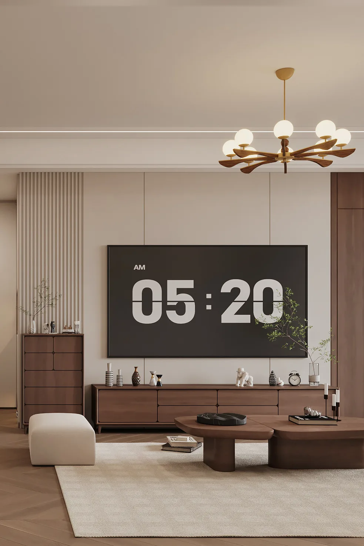
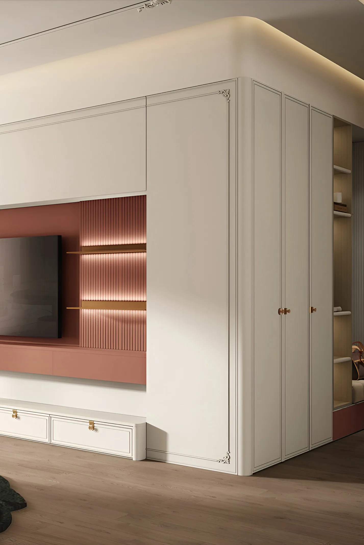
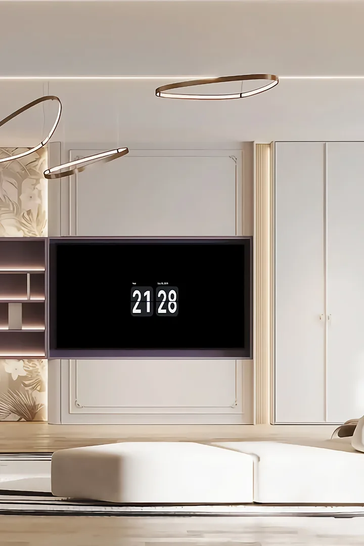
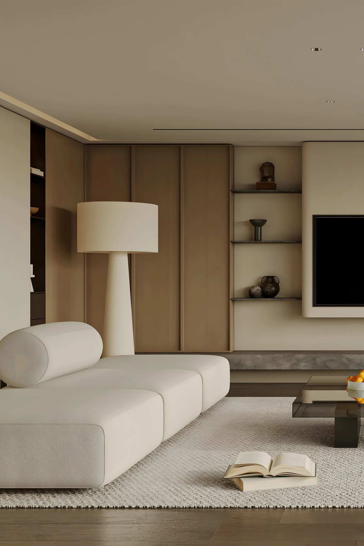
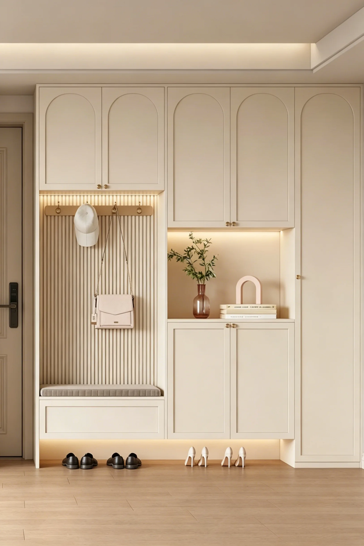
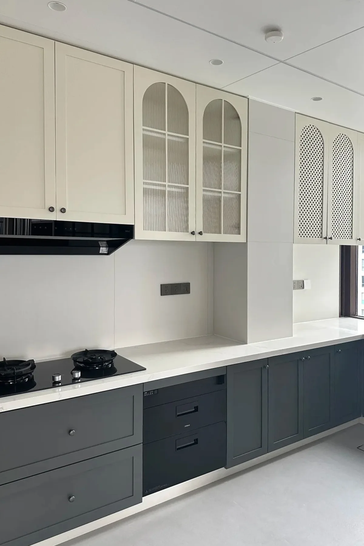
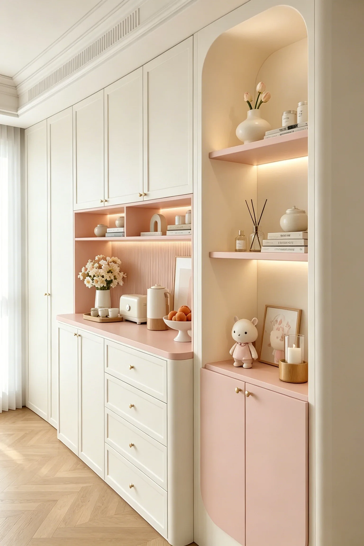
CMITAL designs the TV wall as storage, display and feature in one: full-height cabinetry, visible panels in the same colour, open shelving under 20% and everything else closed.
KEY POINTS
- Full-height TV wall with cabinetry and wall panels in the same colour and finish
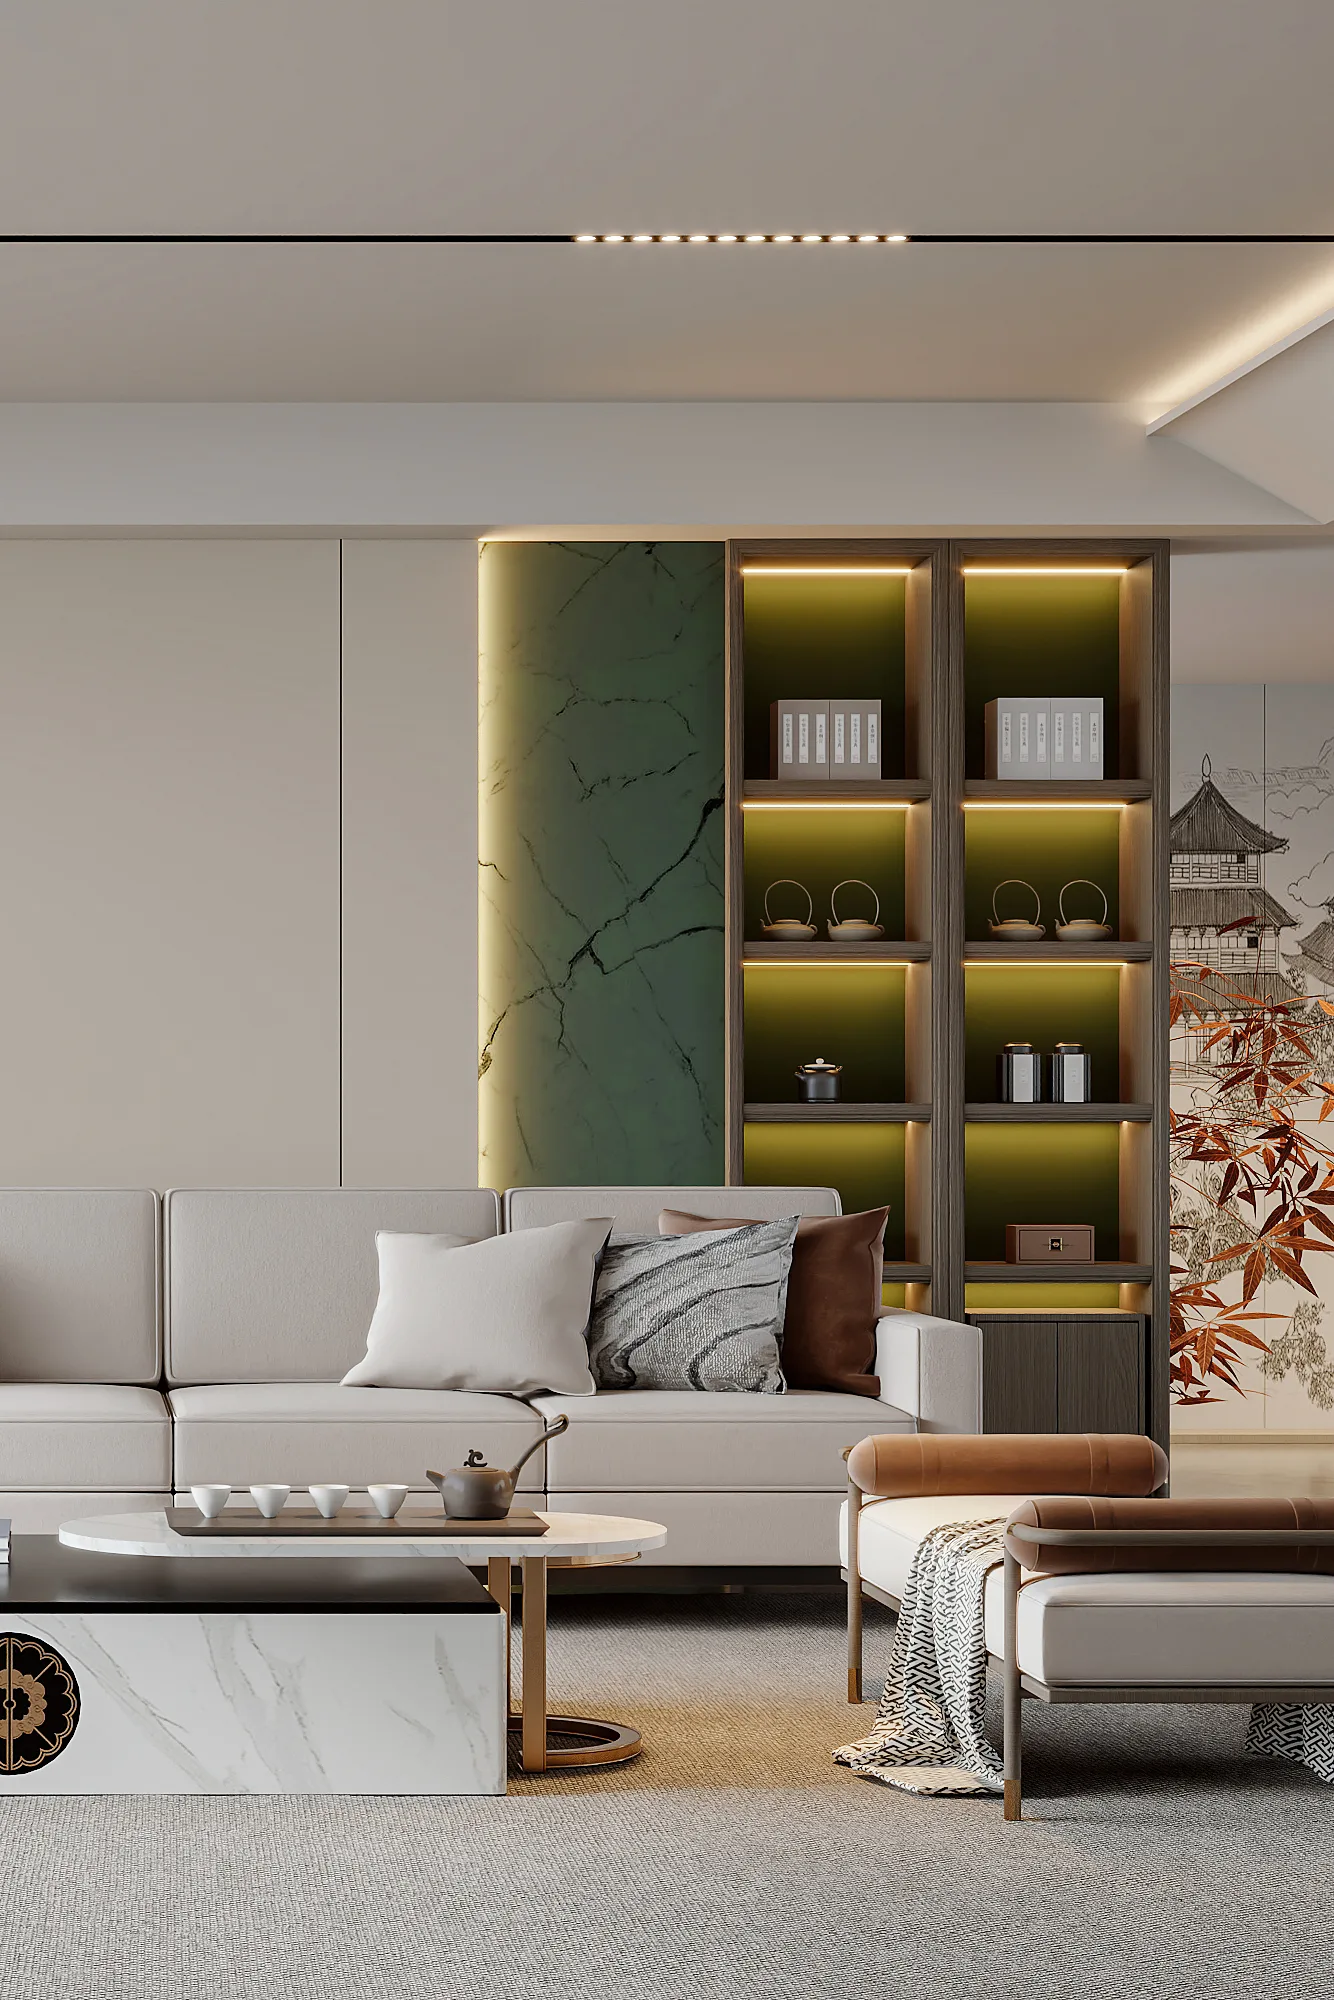
- Open shelving under 20%, the rest closed - a measured balance of hidden and shown
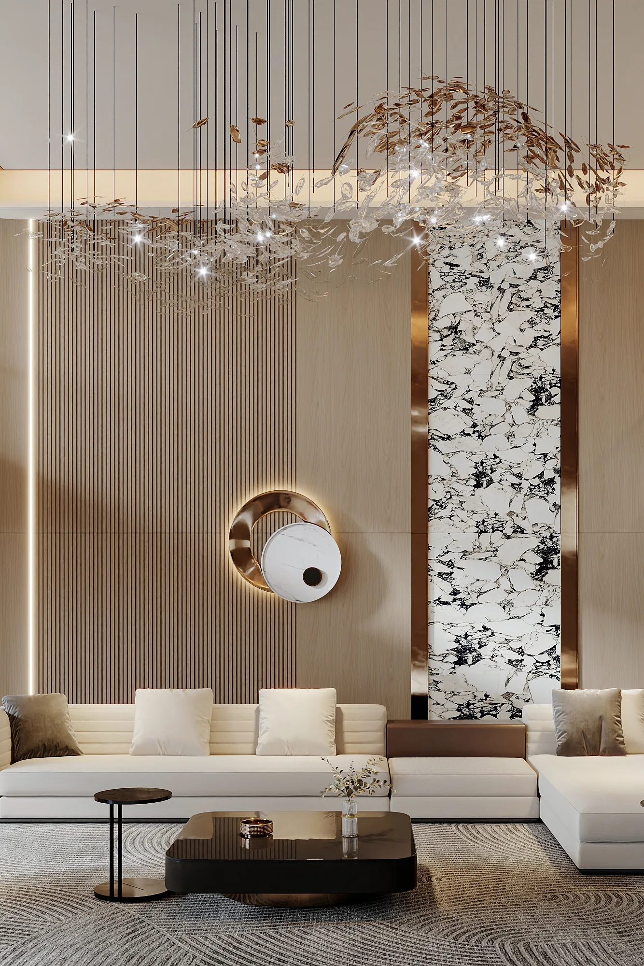
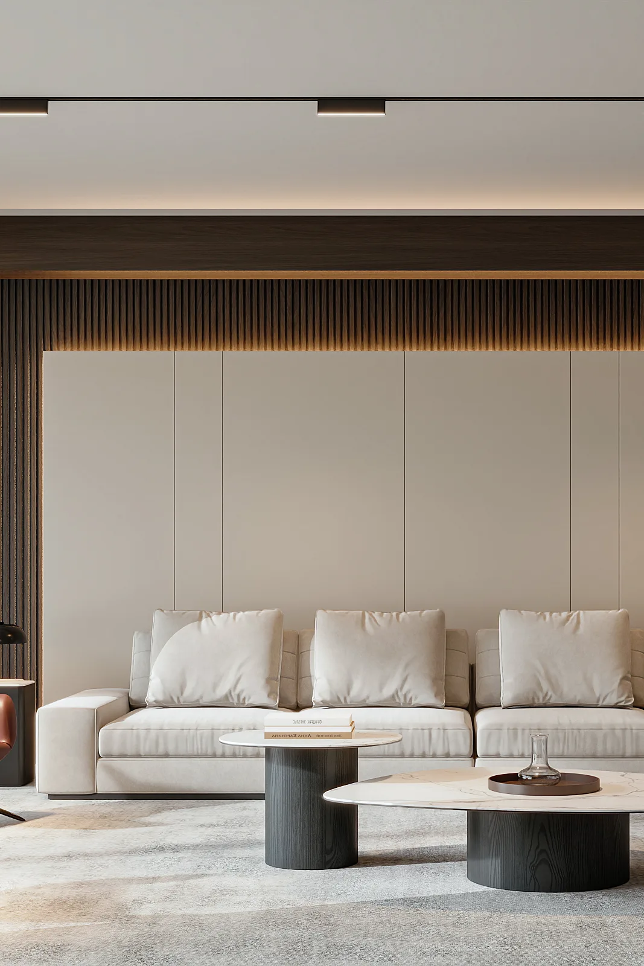
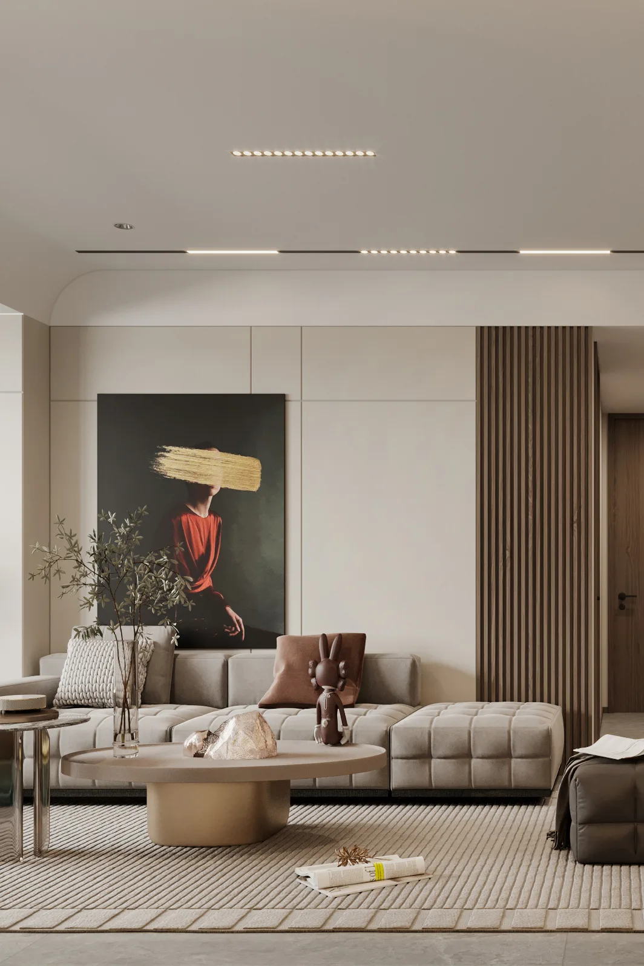
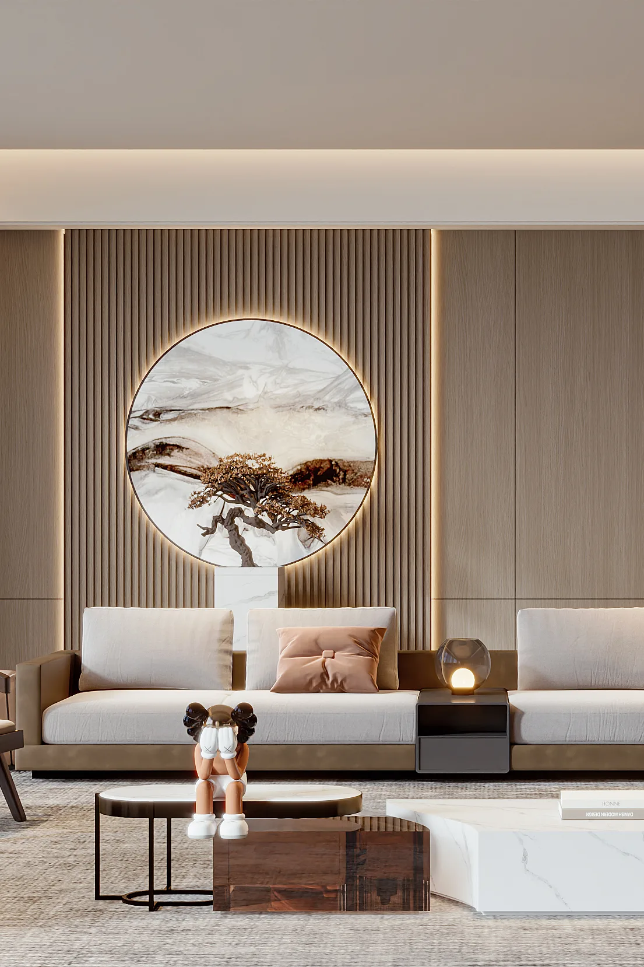
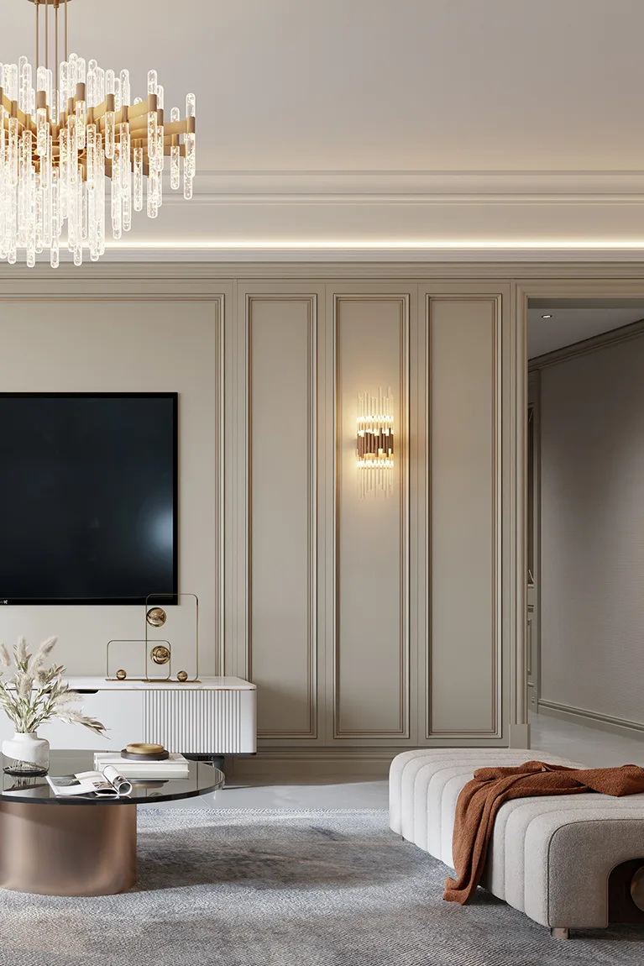
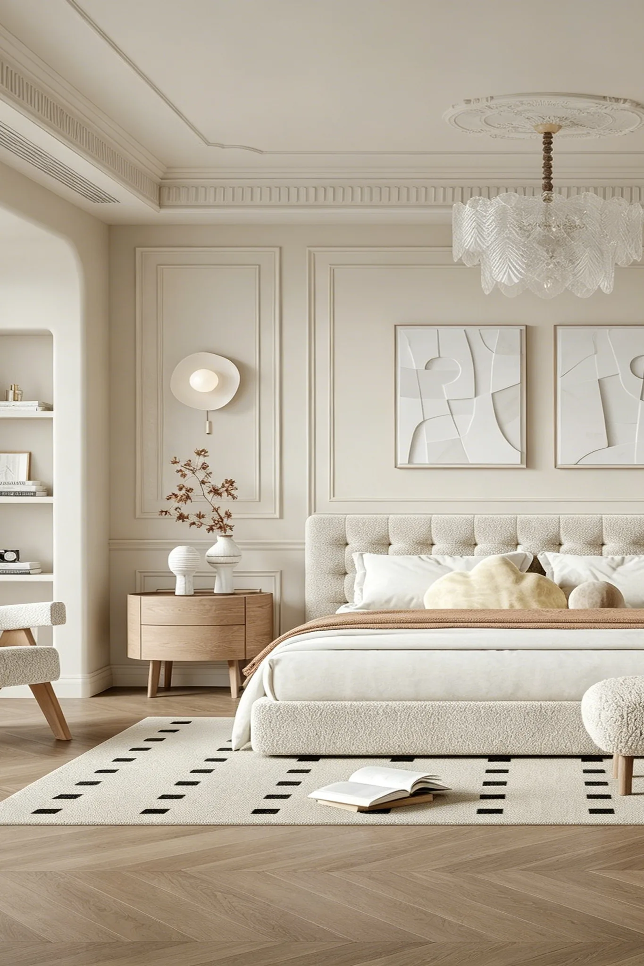
- The sofa wall can take wainscot with LED strips for depth
- Provide cabling and ventilation for AV equipment so the elevation is not damaged later
- Round the corners with an R radius to prevent knocks
28 CASES
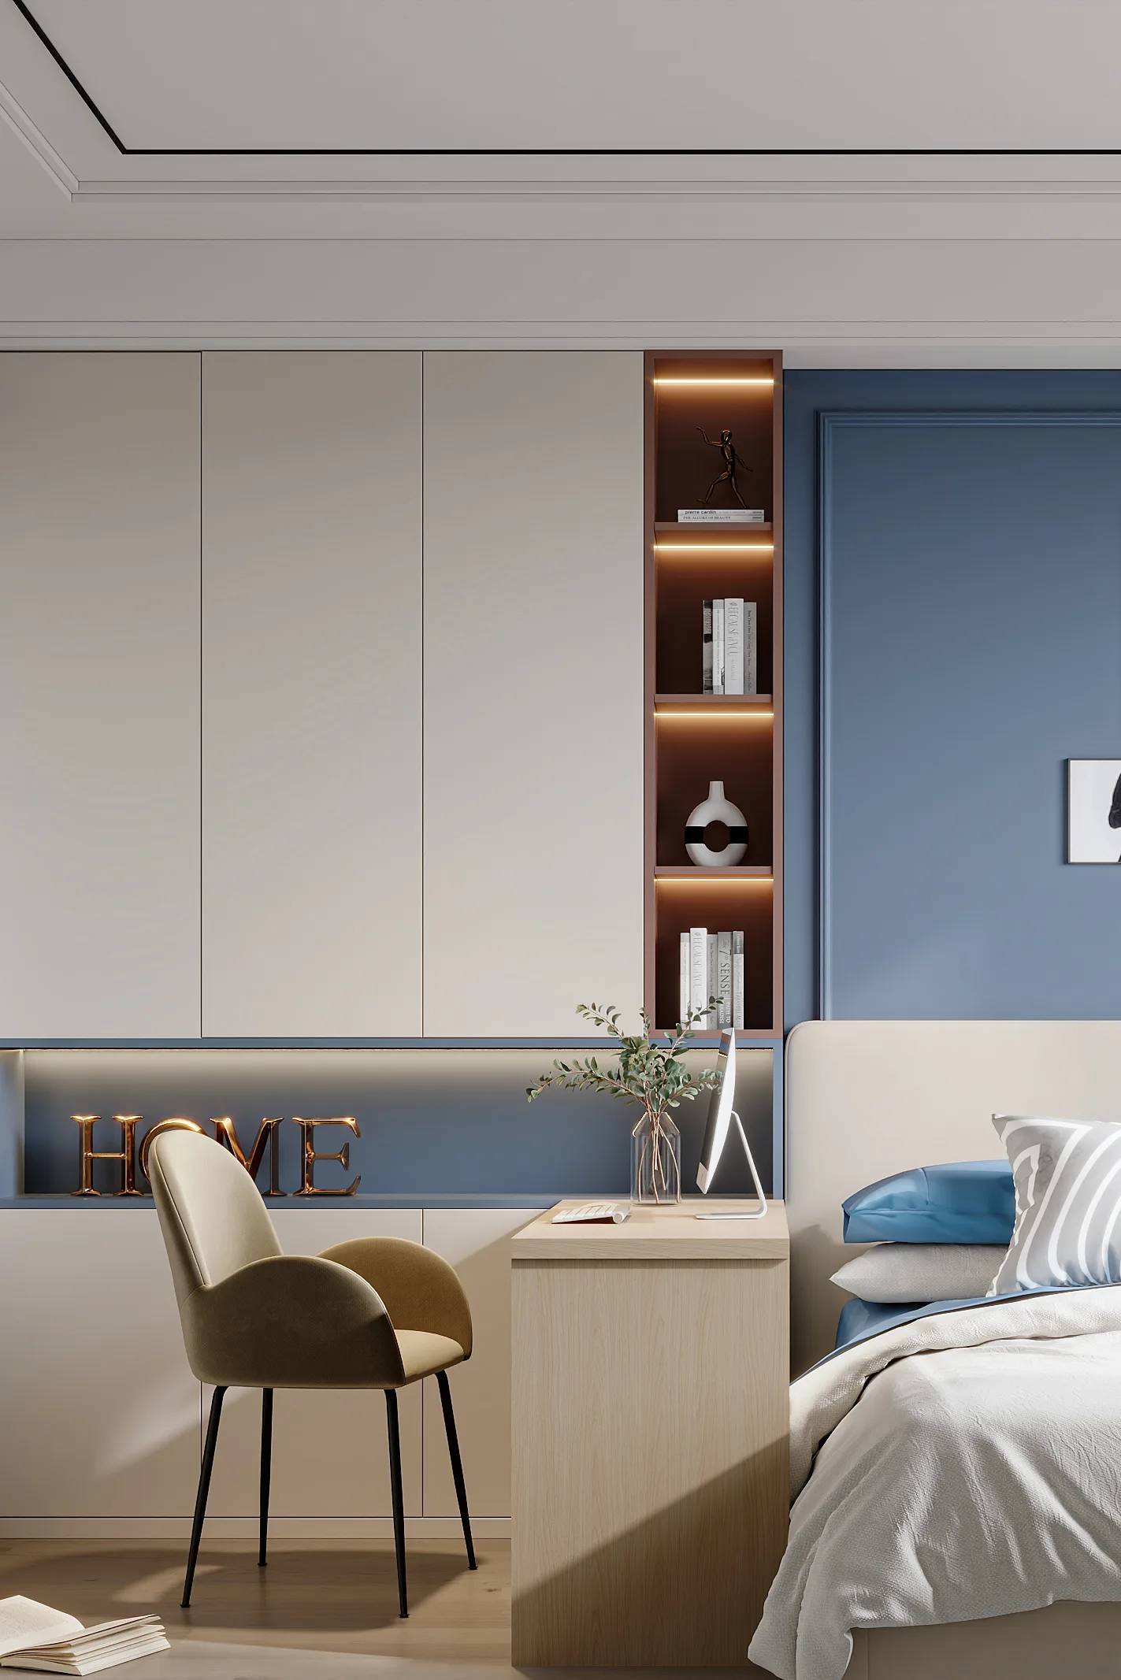
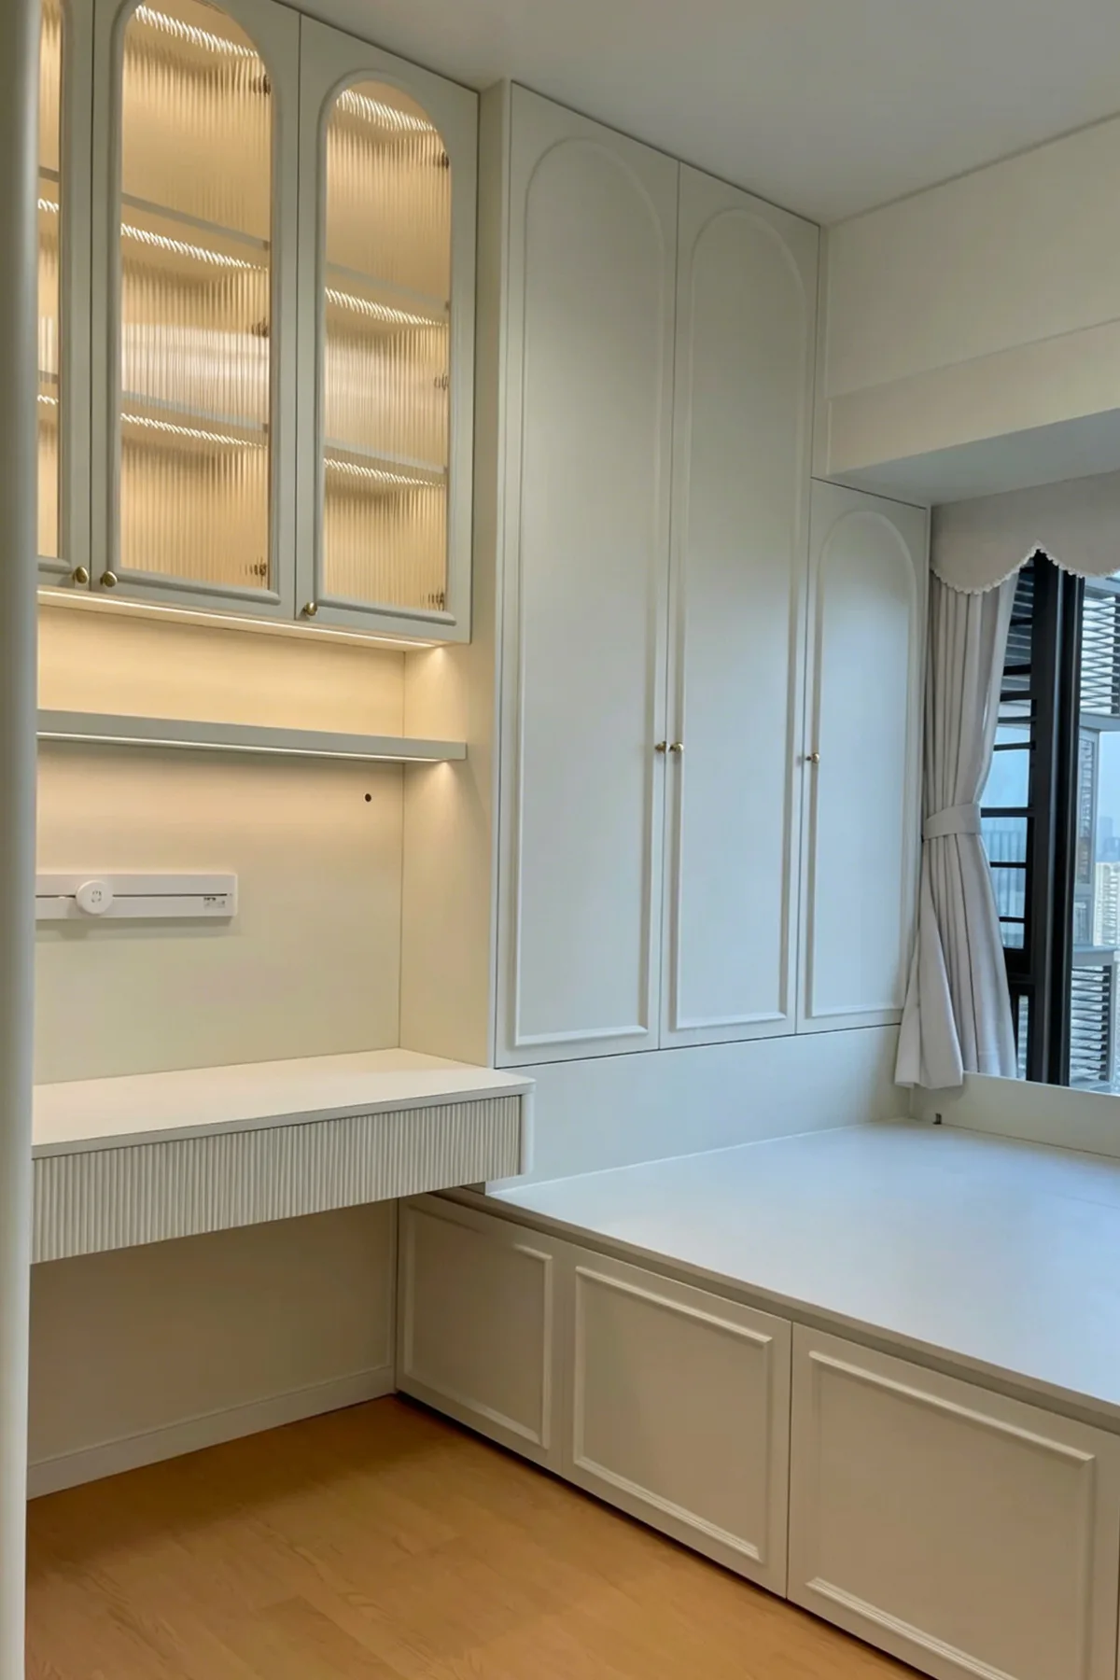
Living Room Project Gallery
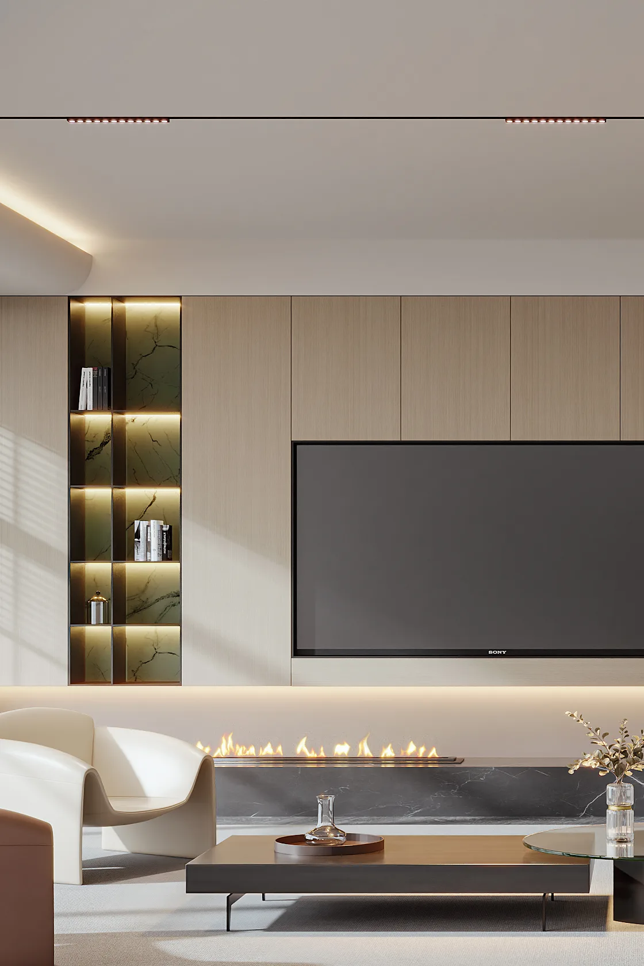
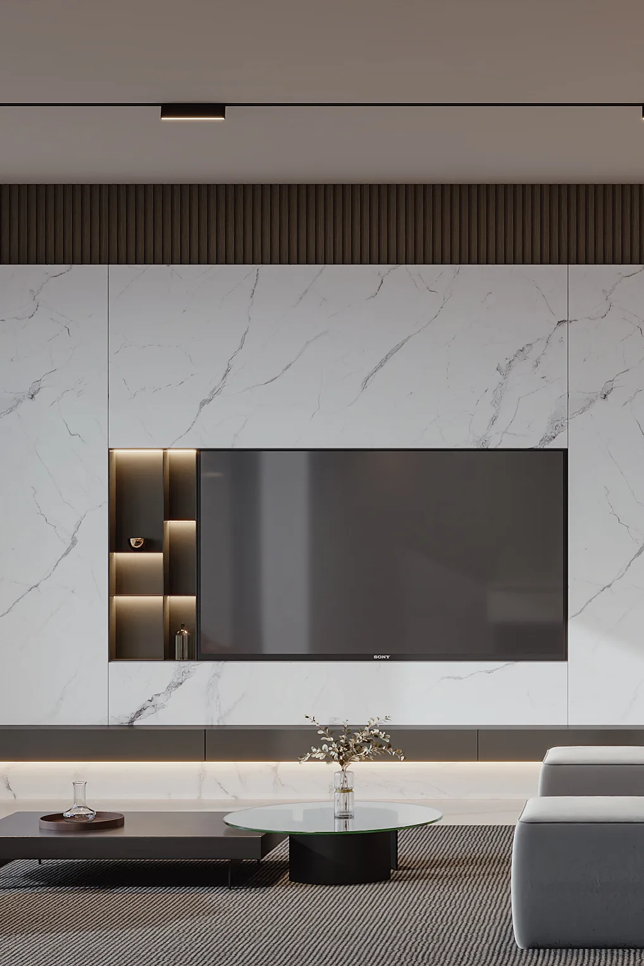
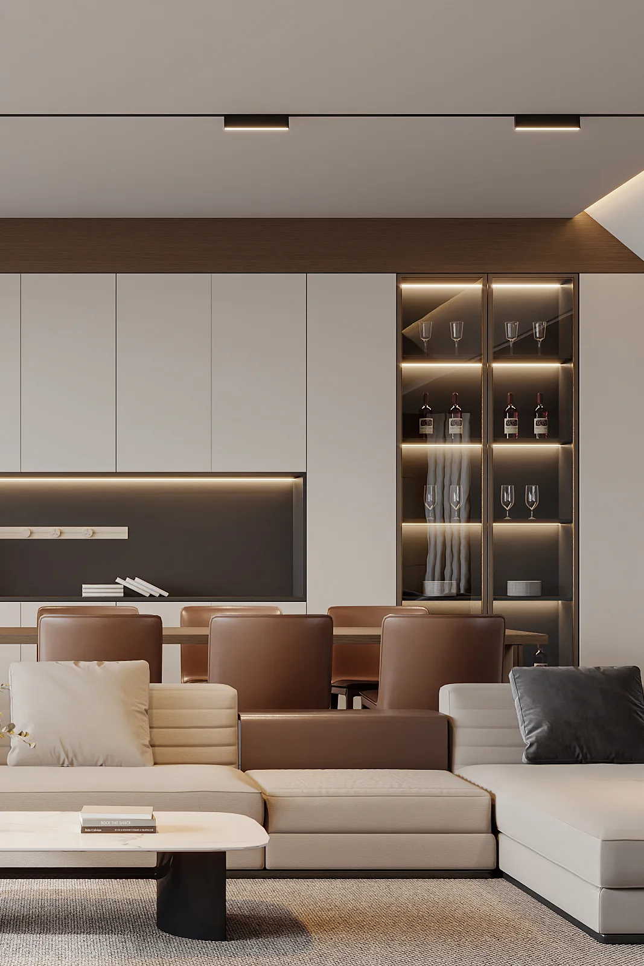
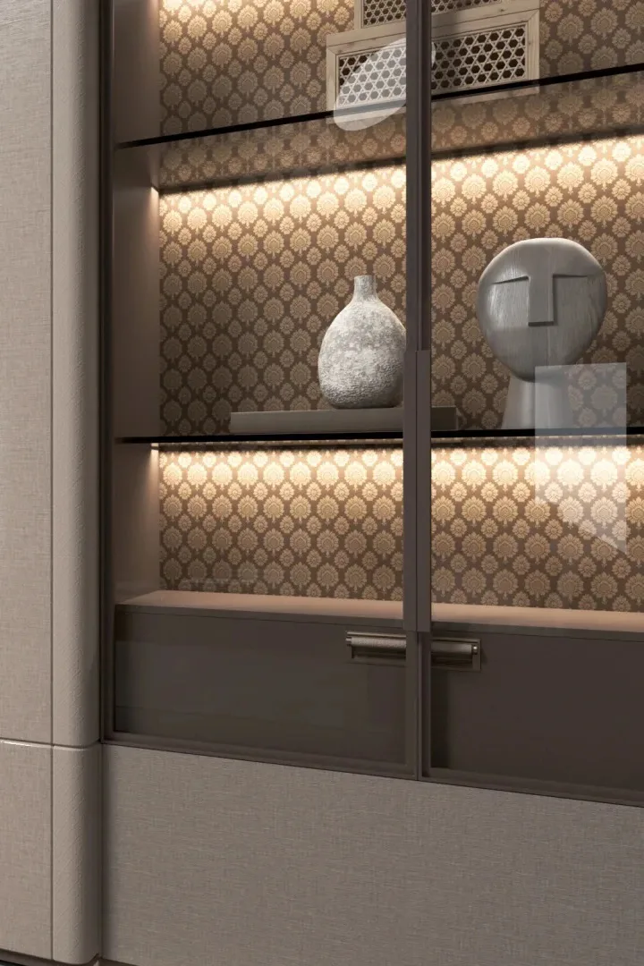
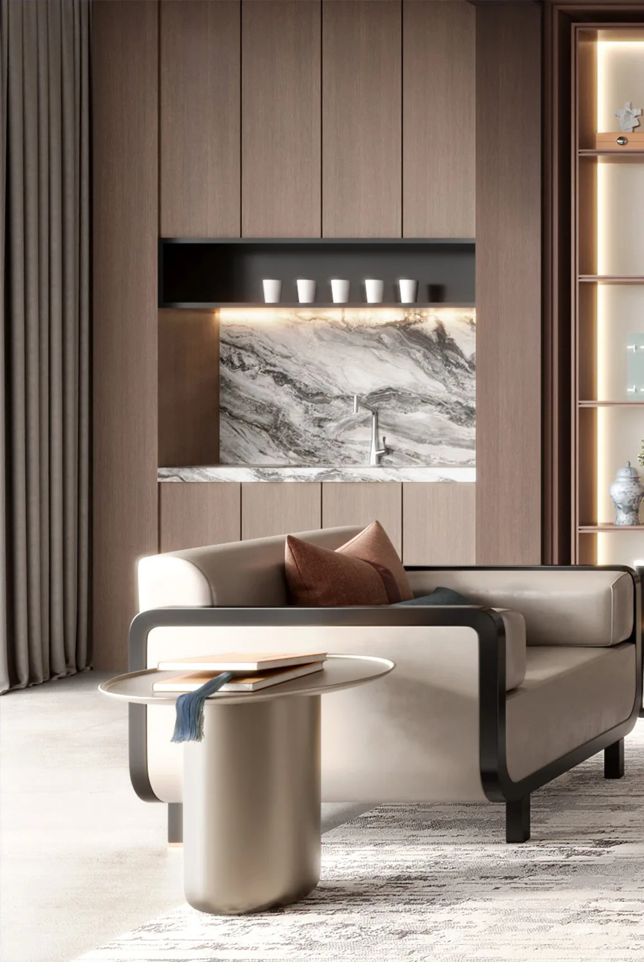
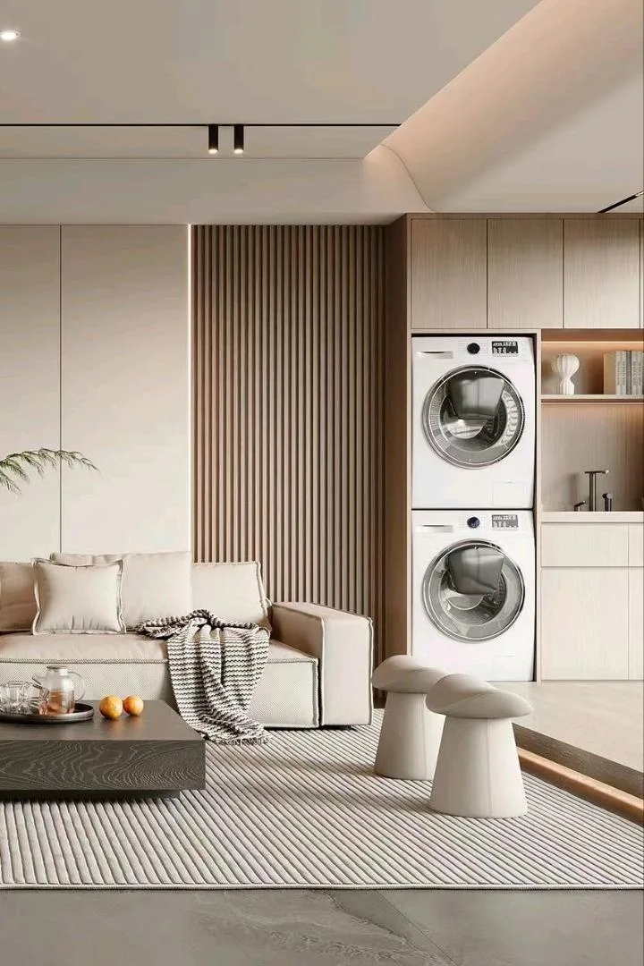
Everything below is a completed CMITAL project; click any photo to see the full gallery and specifications.
FAQ
FAQ
Will cabinets on the TV wall feel oppressive?
Only one wall in the living room can take cabinetry - how do I choose?
What customization services does CMITAL offer for Spatial Aesthetics?
Can I order just one piece?
How long from first talk to installation?
What is the emission rating?
SPACES · Living Room
Want to see how a living room would look in your home?
Send us your floor plan and we will return a buildable layout with material and color recommendations within 48 hours.
- · Free measurement · Free 3D design · Free quote
- · Factory-direct, no middleman markup
- · ENF-grade eco substrate, move in right after install
- · Four series, freely mixable in one design language
Hotline 133-4035-1791