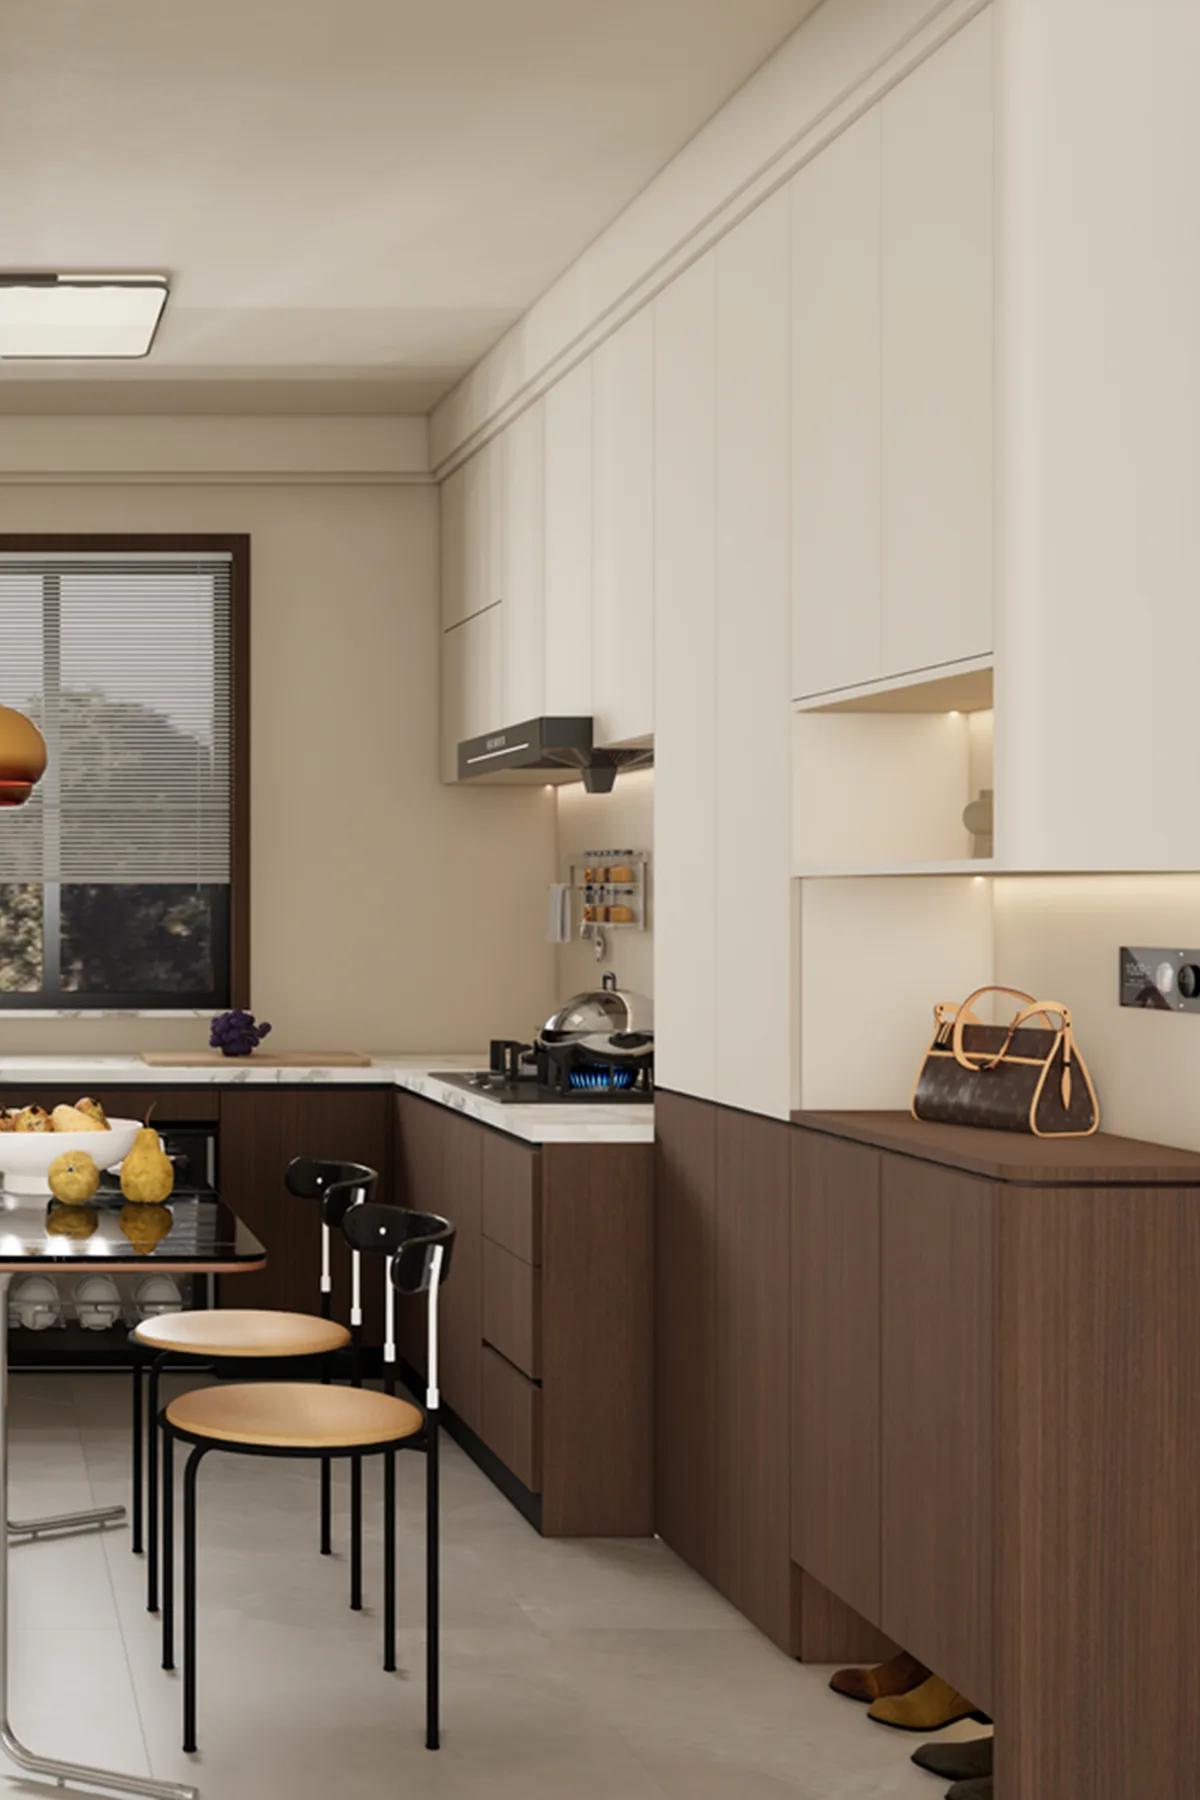
SPACES · Kitchen
Kitchen
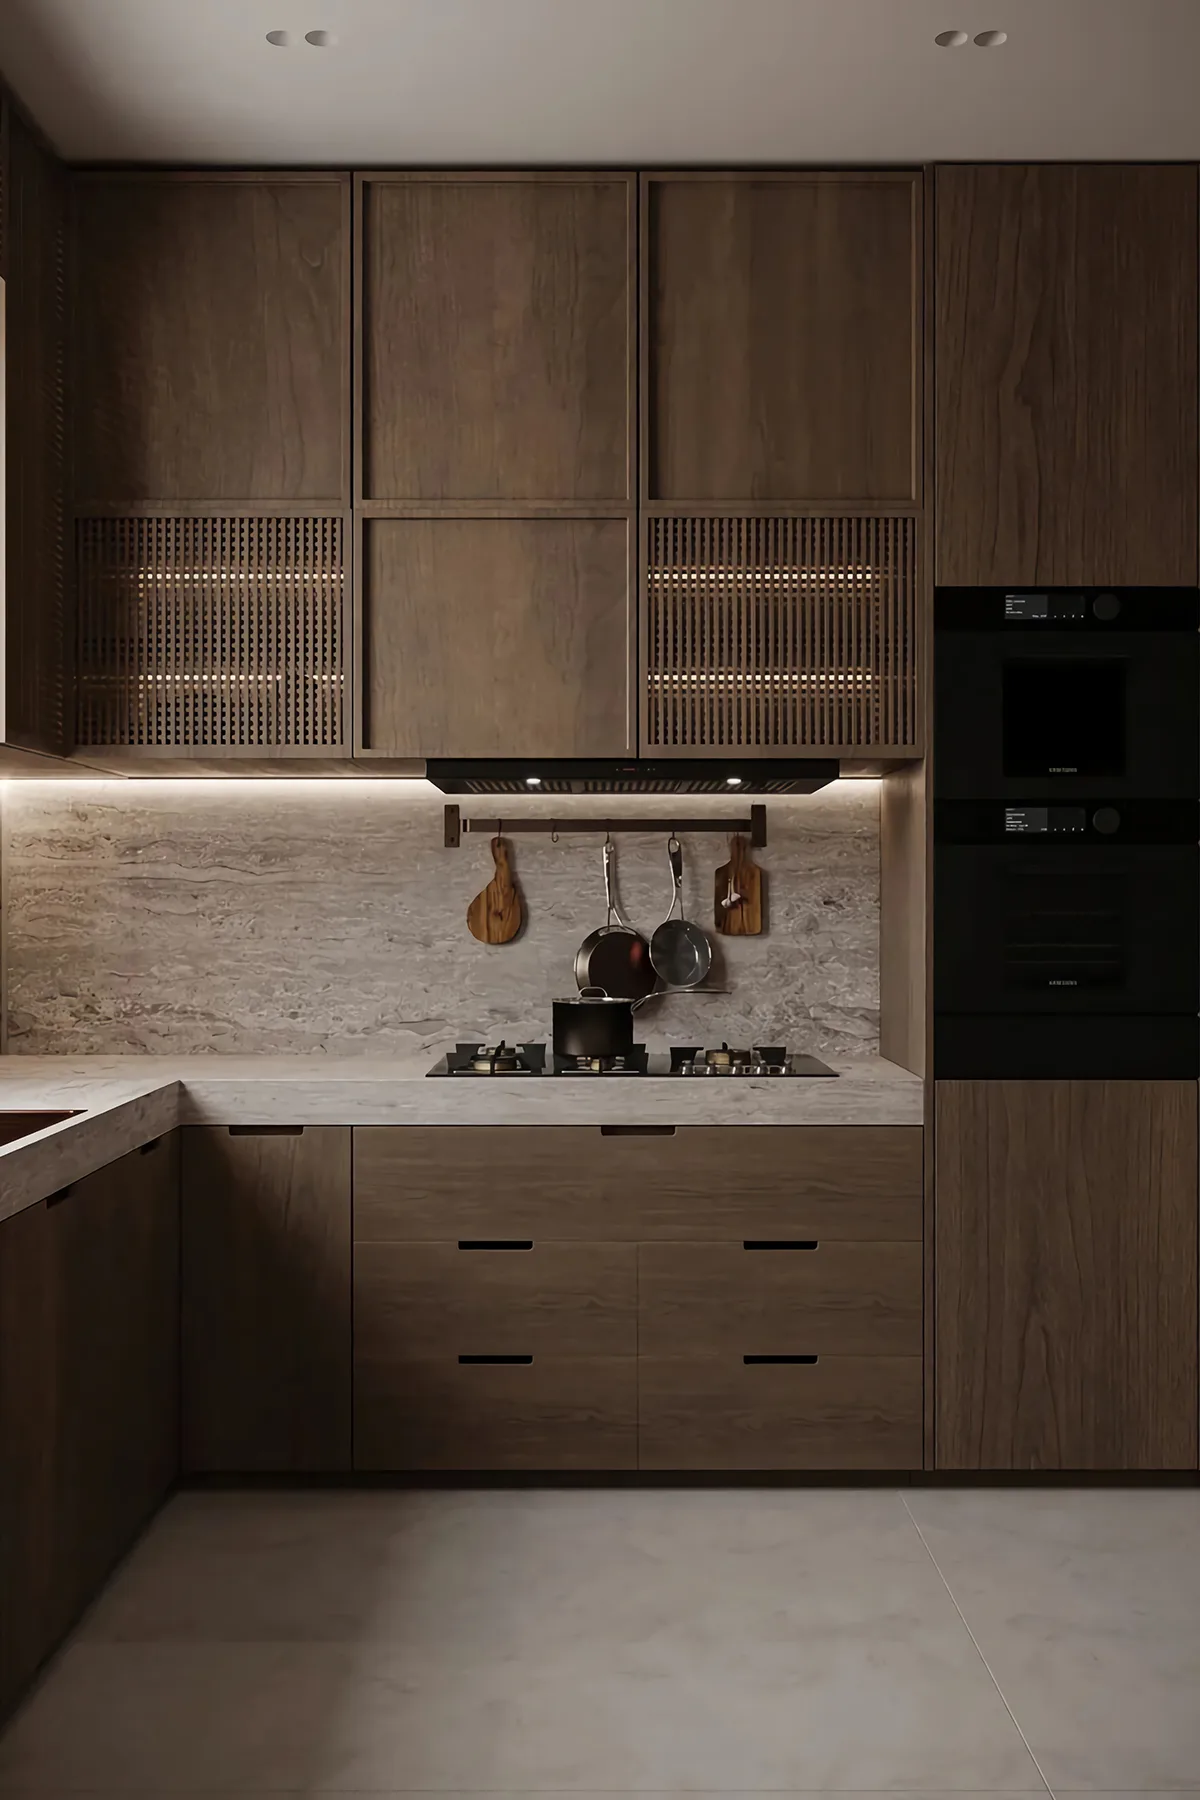
Kitchen cabinetry is the most technical category in whole-home customization: it involves plumbing, gas, ventilation, load bearing and ergonomics, and any one of them miscalculated affects daily use for years.
OVERVIEW
About kitchen customization
Circulation planning
Lay out in the order take, wash, cut, cook, with a total counter run of at least 3.6 m. Fridge, sink and hob form a working triangle whose perimeter is most efficient at 4-6 m.
Split-level counters
Make the washing counter higher (your height divided by two plus 50 mm) and the cooking zone 80-100 mm lower, so you neither stoop to wash nor hunch to cook.
Moisture resistance and durability
Line the base of low cabinets with waterproof foil, and add a moisture mat and stainless-steel base to the sink cabinet. ENF-grade melamine panels with same-colour PUR edge banding keep moisture from creeping in at the edges.
KEY POINTS
- Use pull-out baskets or a corner carousel so the corner does not become a black hole
- LED strips under the wall cabinets so chopping casts no shadow
- Leave at least 300 mm of worktop on both sides of the hob
- Provide plumbing and power points for a dishwasher and waste disposal
33 CASES
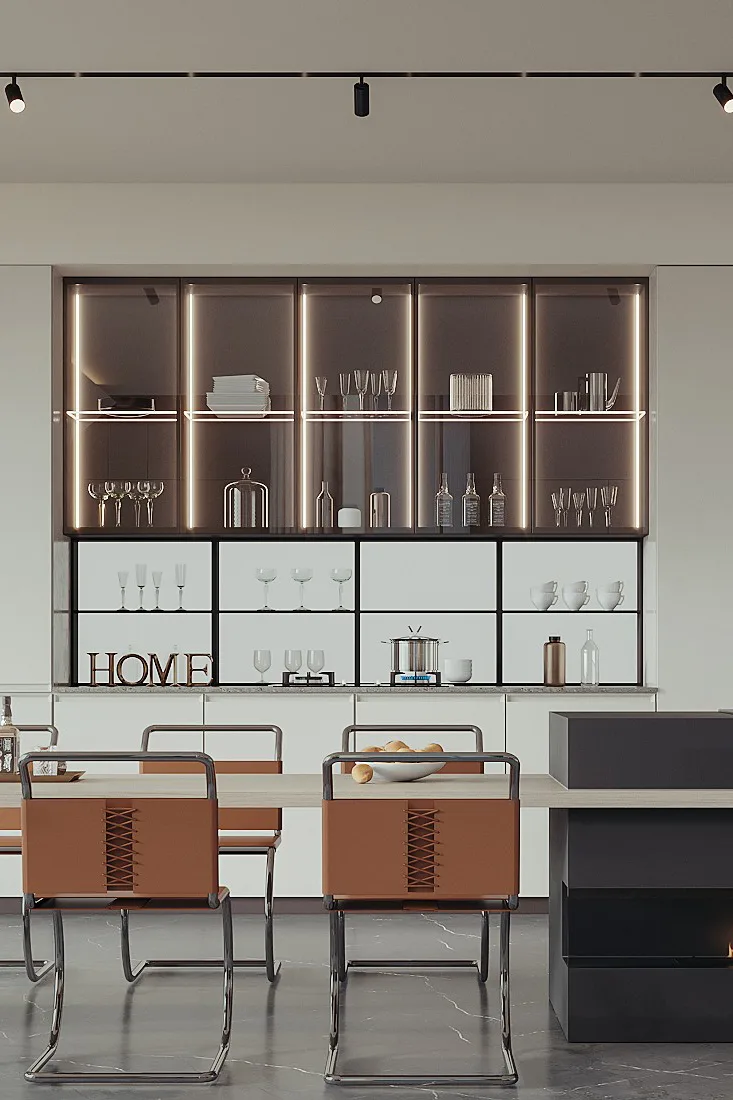
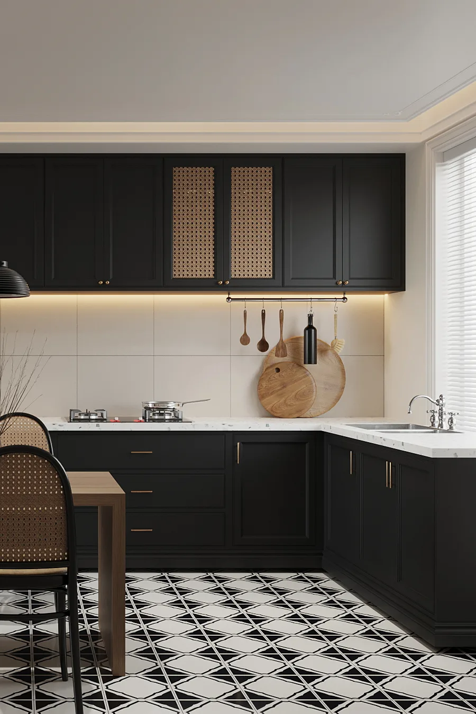
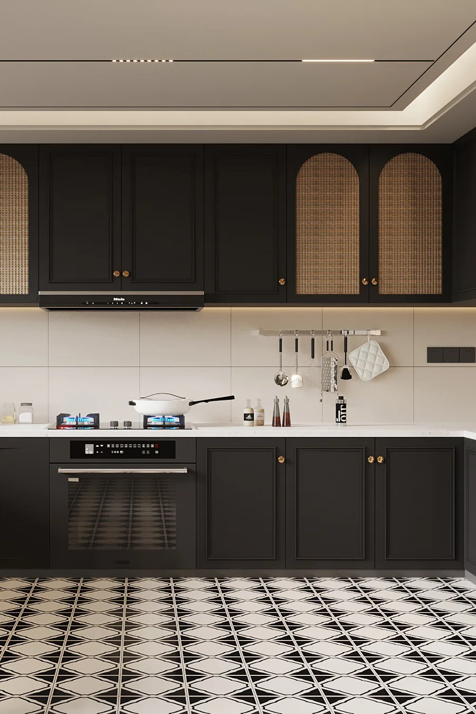
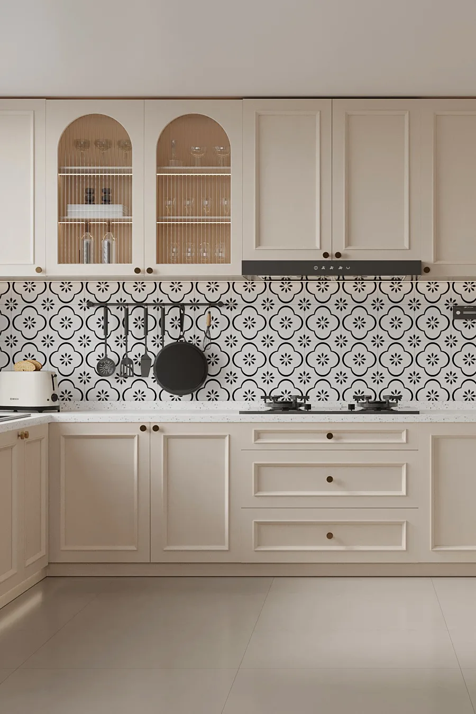
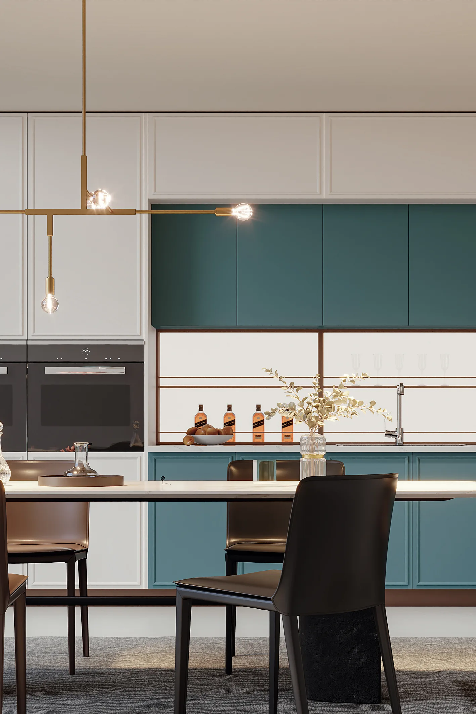
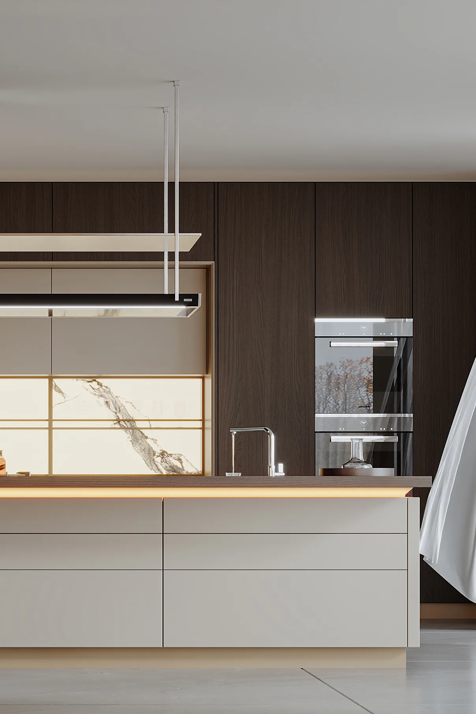
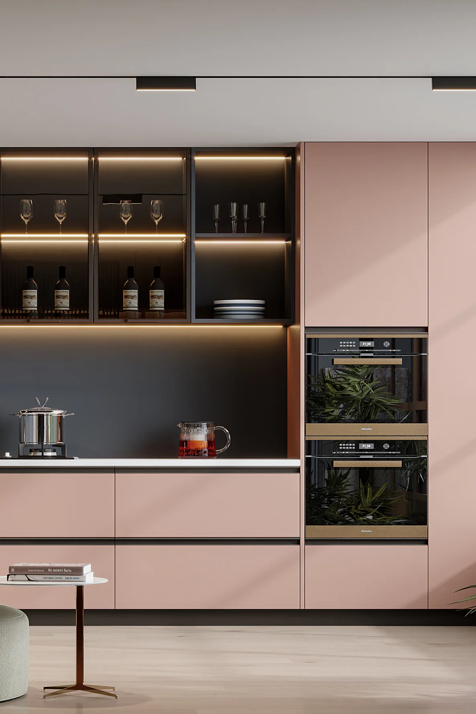
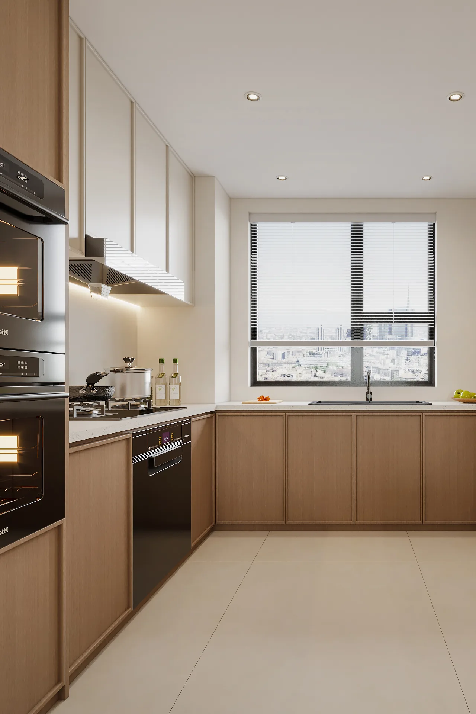
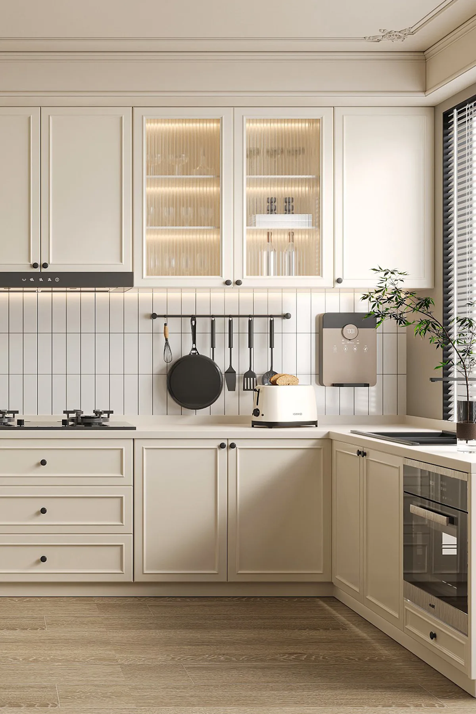
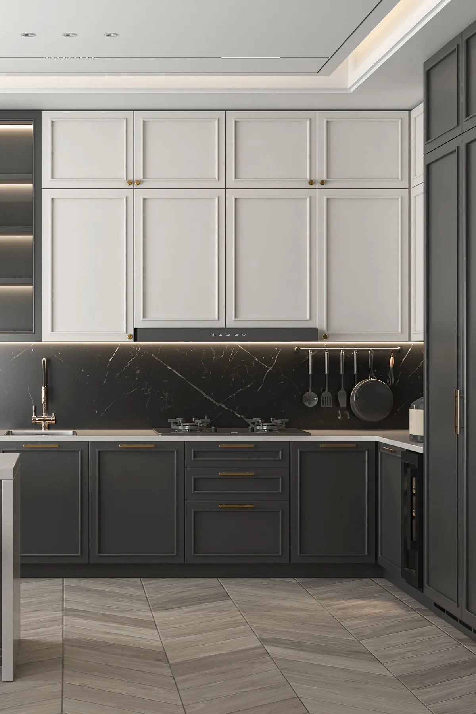
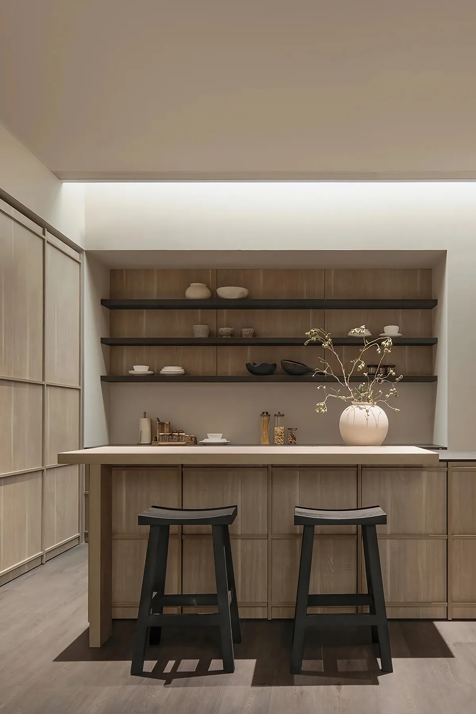
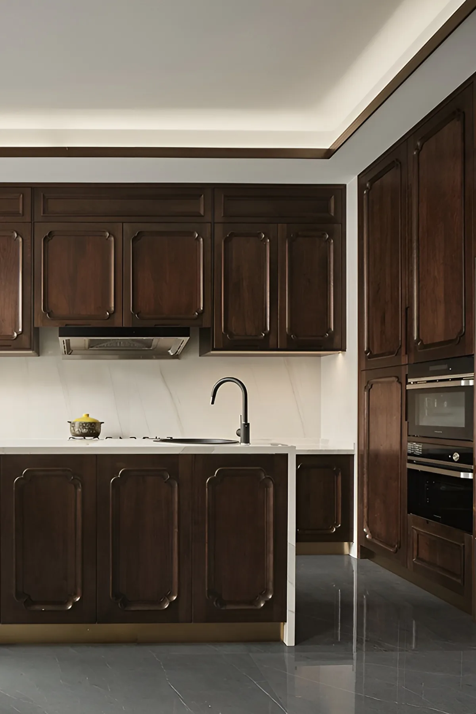
Kitchen Project Gallery
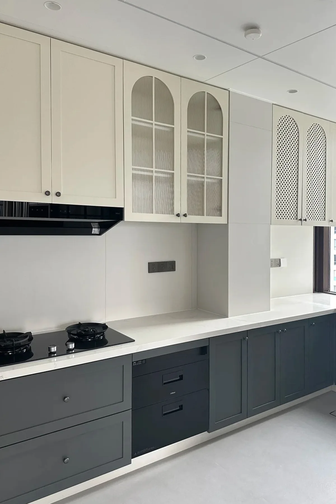
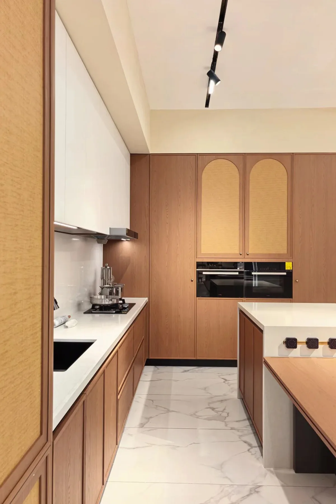
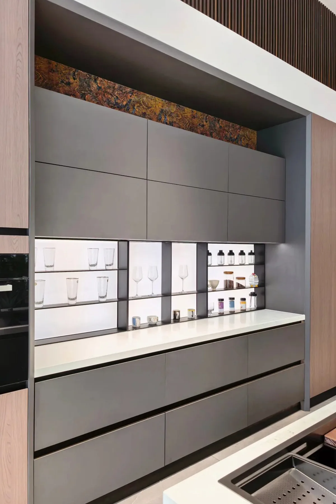
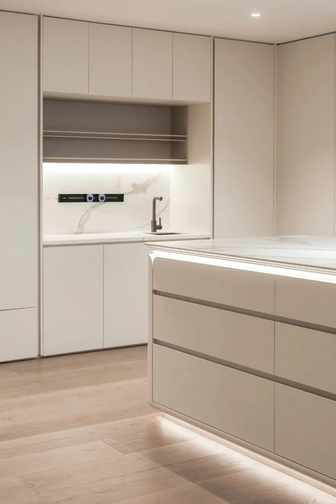
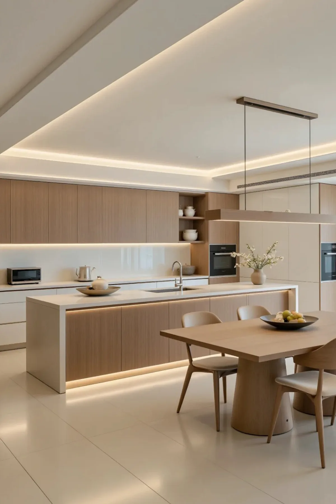
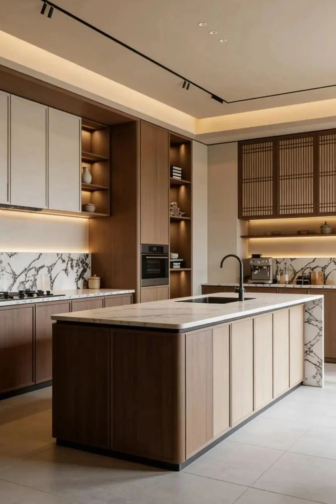
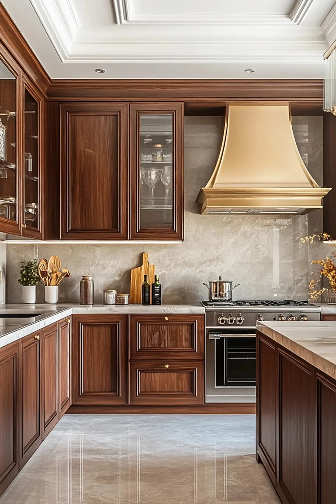
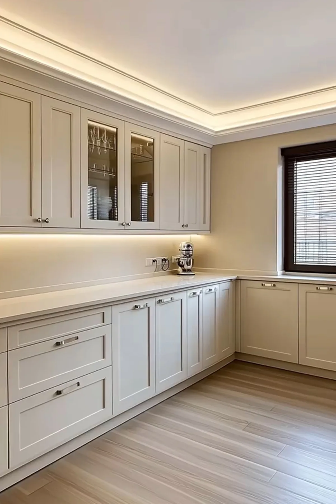
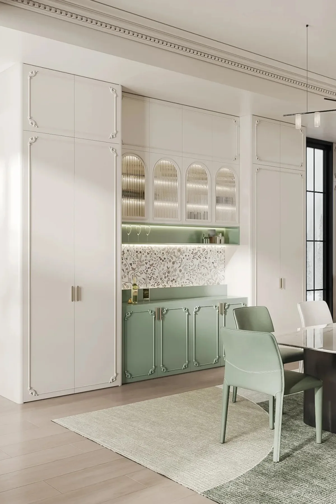
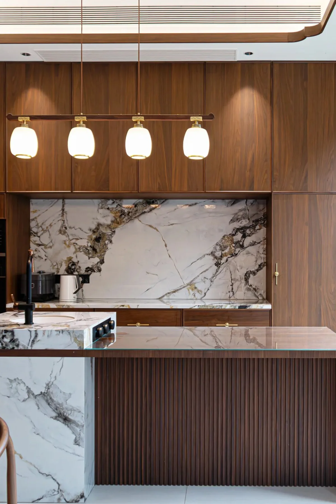
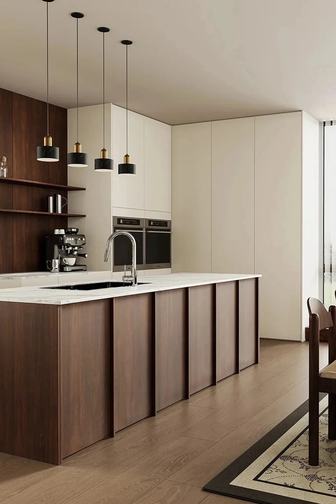
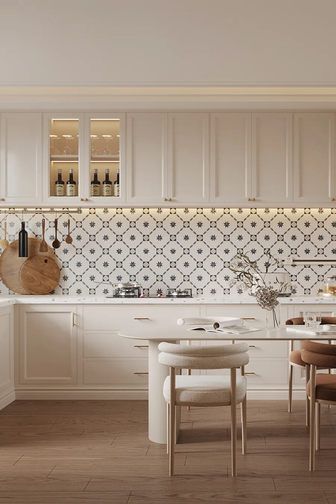
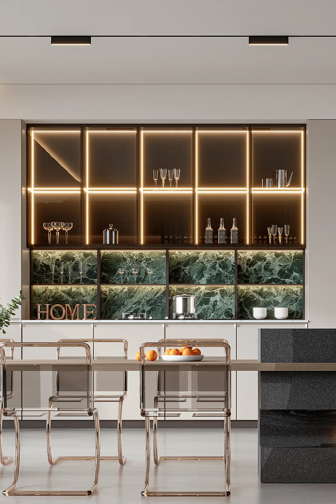
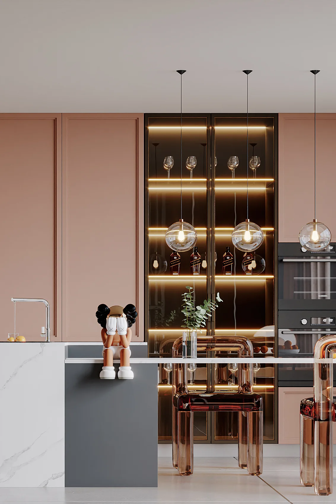
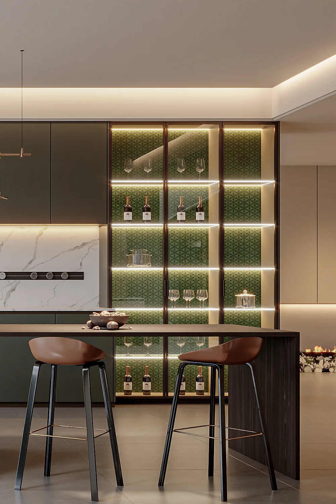
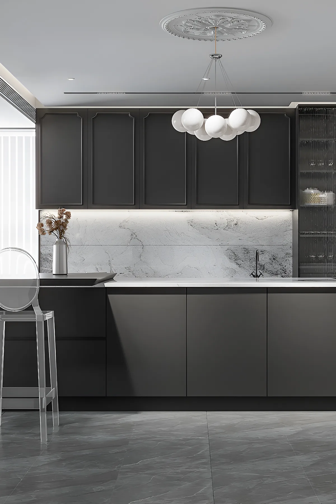
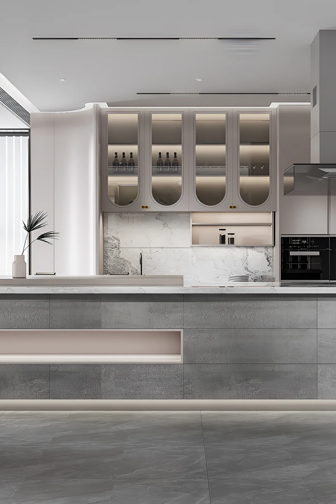
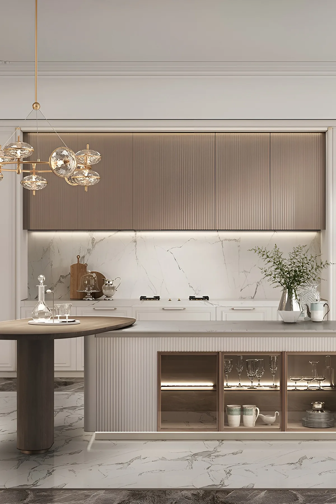
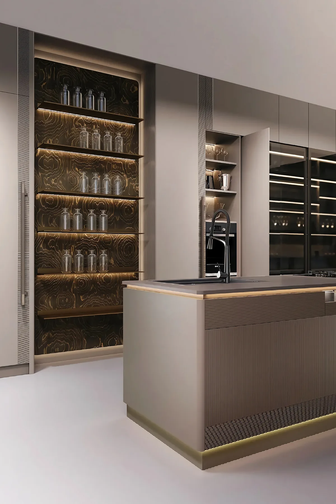
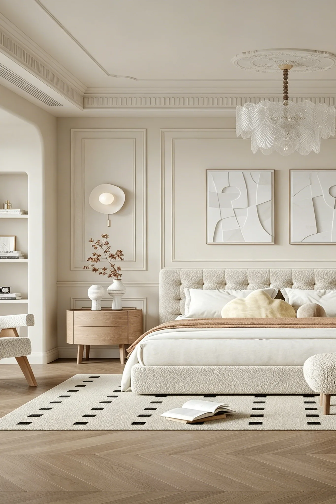
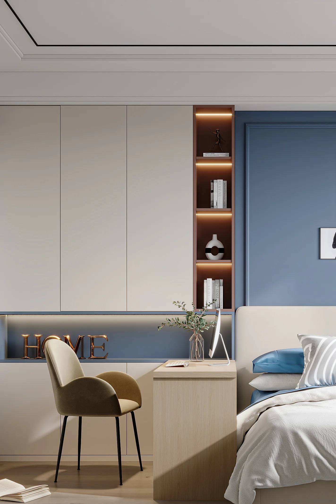
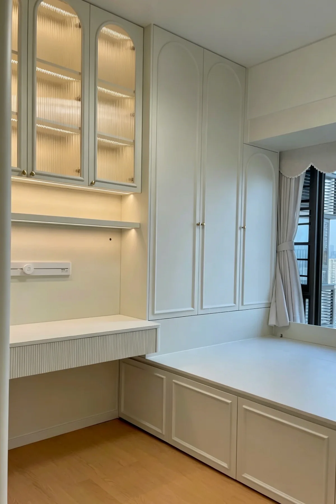
Everything below is a completed CMITAL project; click any photo to see the full gallery and specifications.
FAQ
FAQ
What customization services does CMITAL offer for Spatial Aesthetics?
Can I order just one piece?
How long from first talk to installation?
What is the emission rating?
SPACES · Kitchen
Want to see how a kitchen would look in your home?
Send us your floor plan and we will return a buildable layout with material and color recommendations within 48 hours.
- · Free measurement · Free 3D design · Free quote
- · Factory-direct, no middleman markup
- · ENF-grade eco substrate, move in right after install
- · Four series, freely mixable in one design language
Hotline 133-4035-1791