SPACES · Dining Room
Dining Room
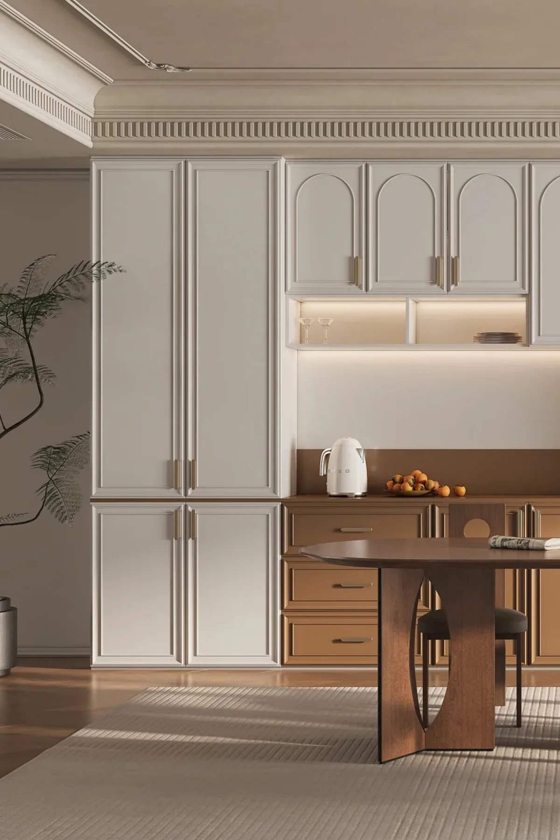
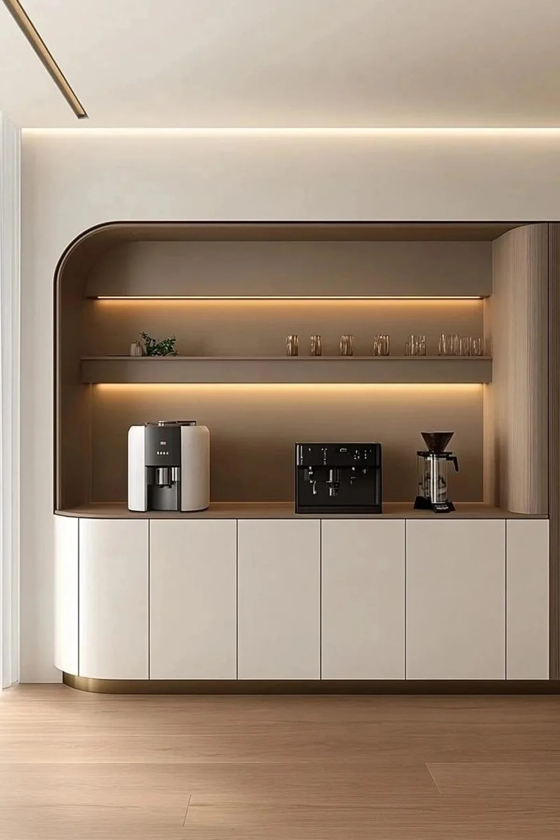
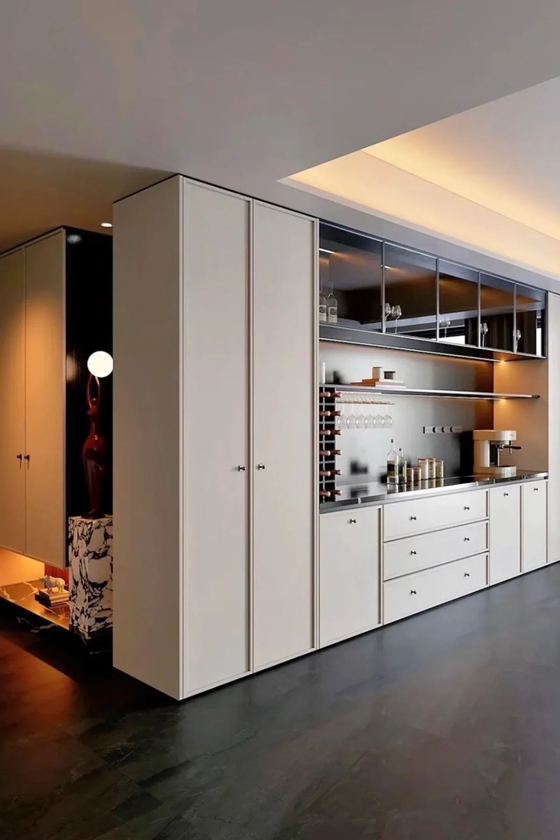
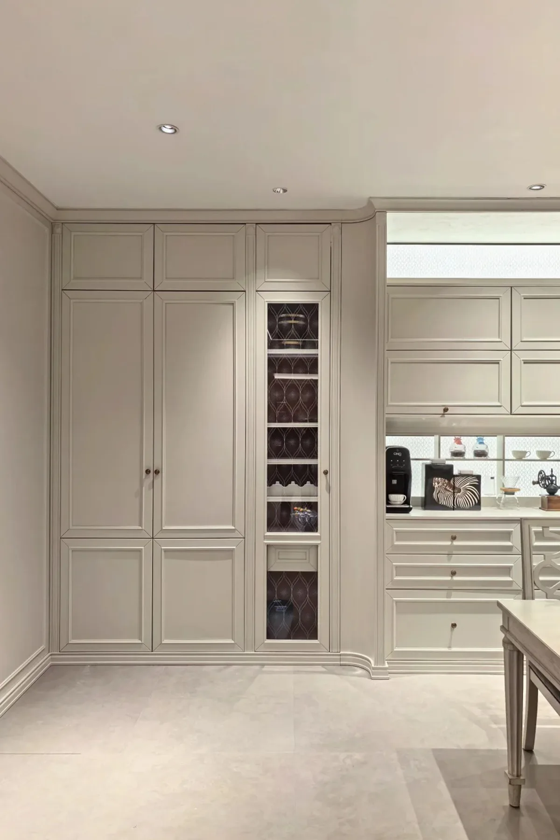
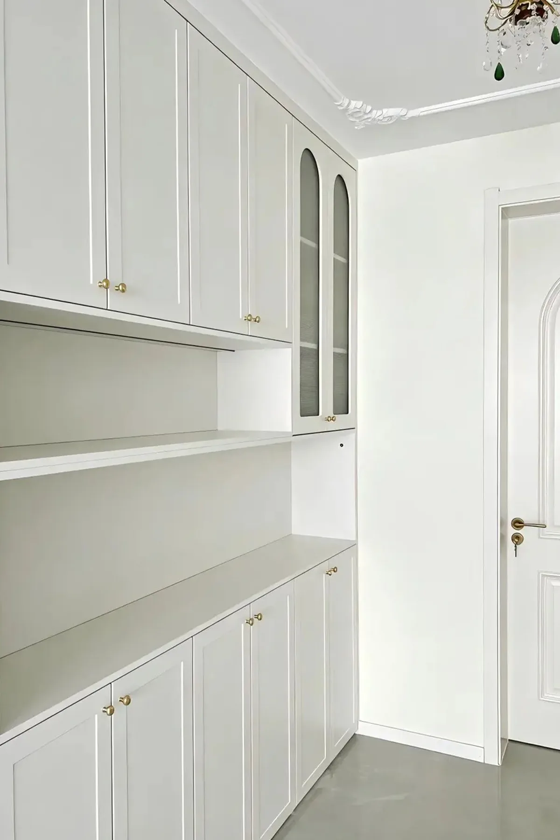
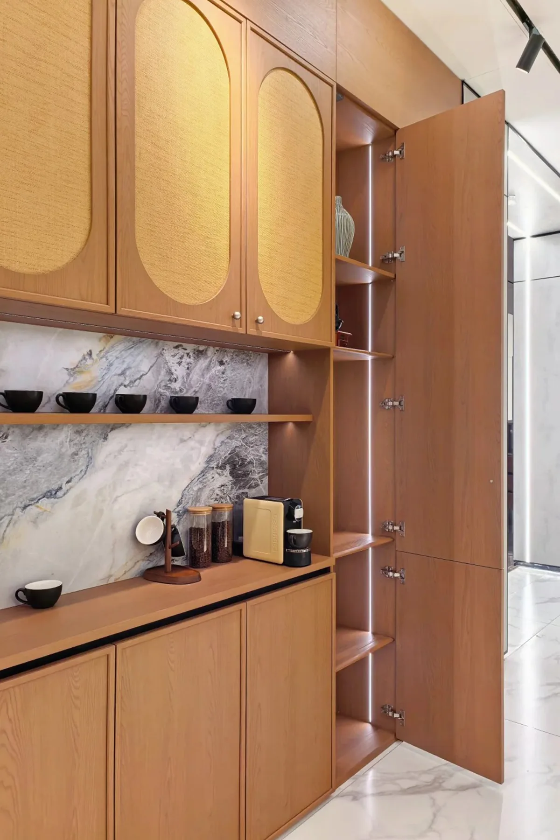
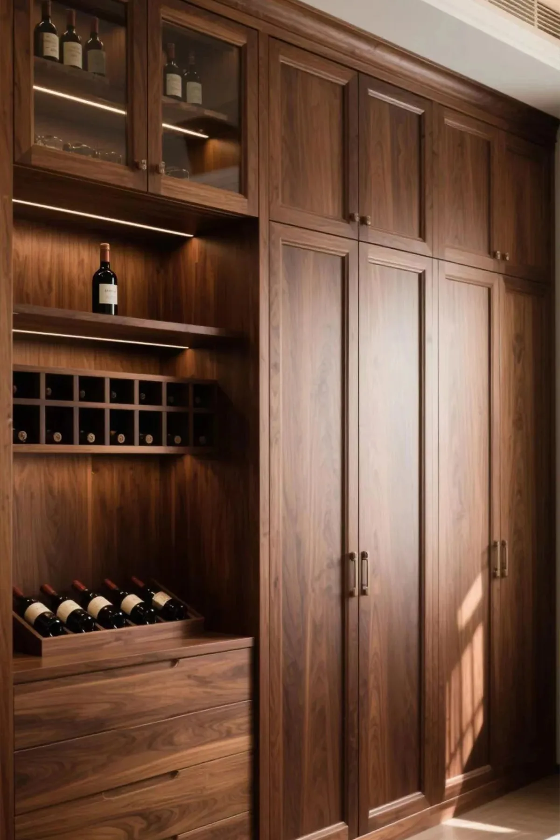
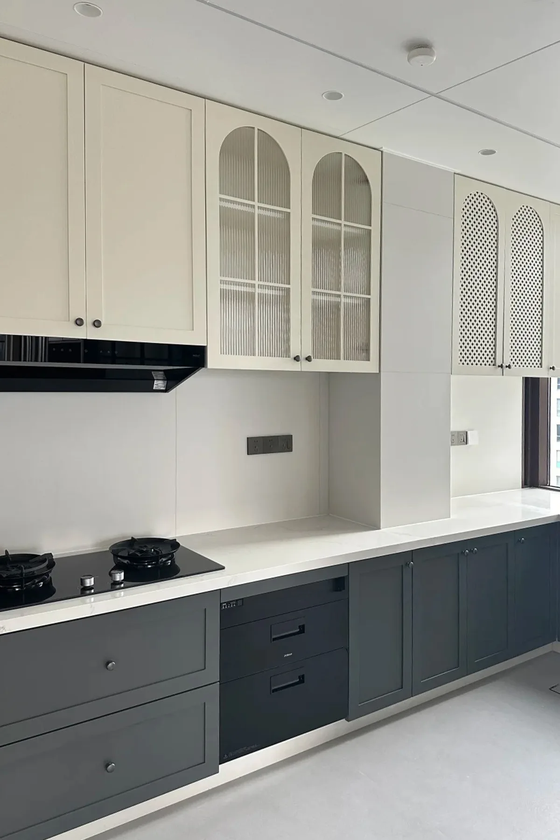
Sideboard and kitchen cabinets — the home's energy station
OVERVIEW
About dining room customization
The kitchen and dining zone carries the busiest circulation at home: prepping, eating, coffee, drinks and small appliances. Handled separately they turn to chaos; only an integrated design truly flows.
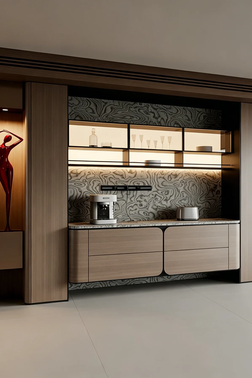
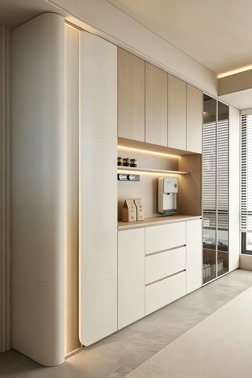
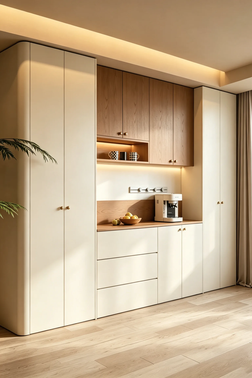
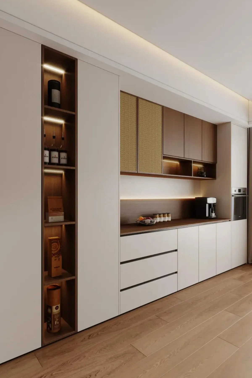
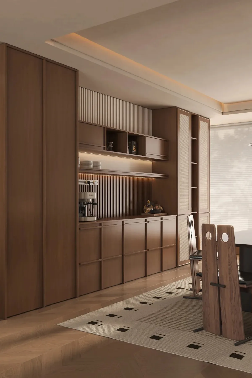
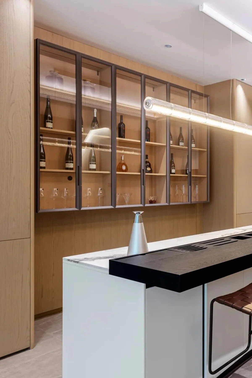
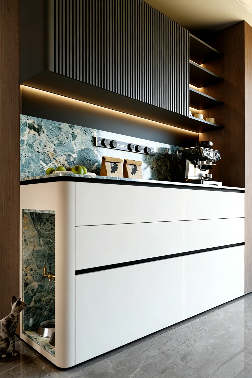
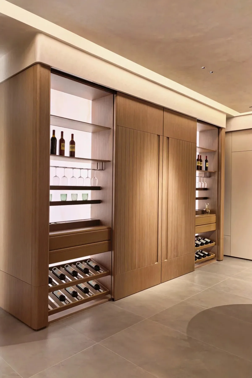
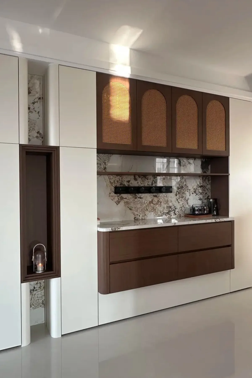
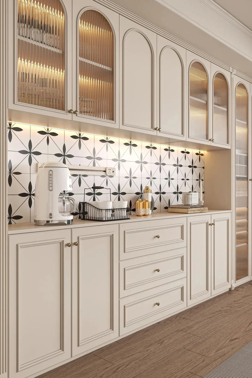
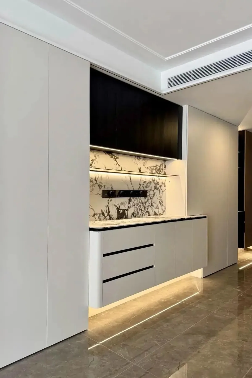
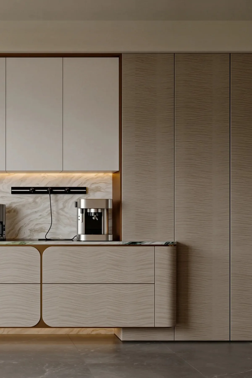
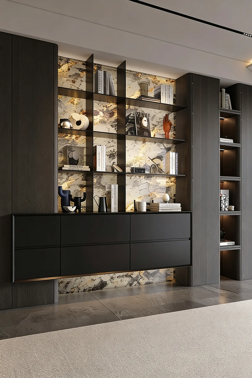
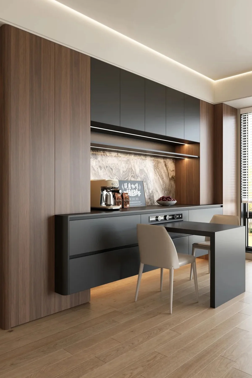
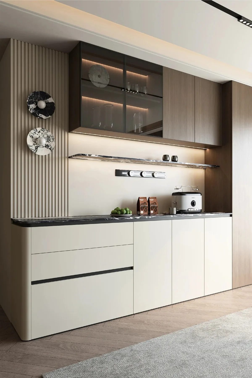
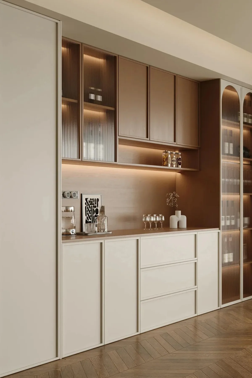
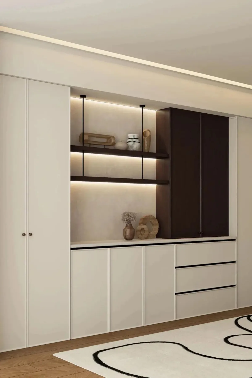
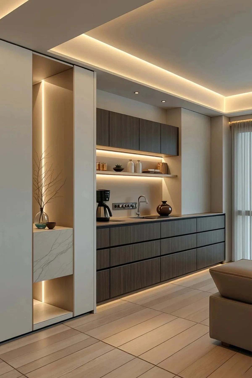
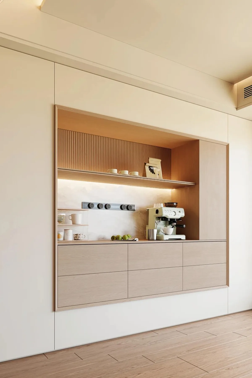
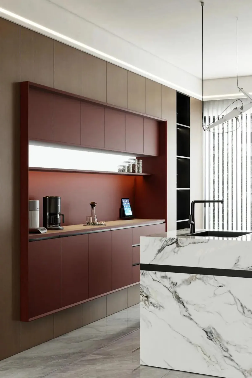
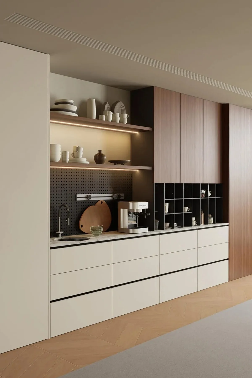
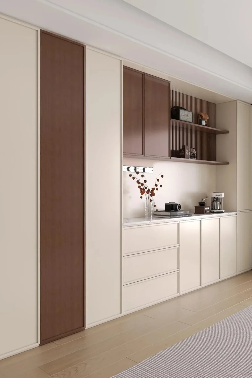
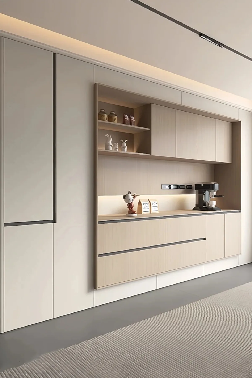
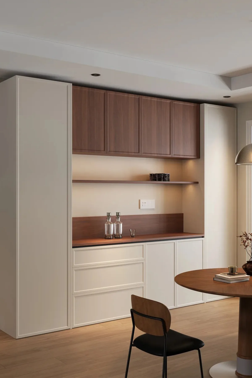
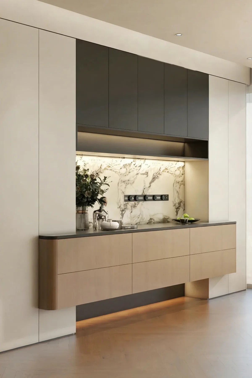
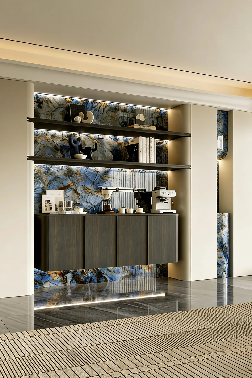
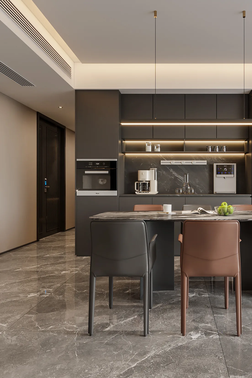
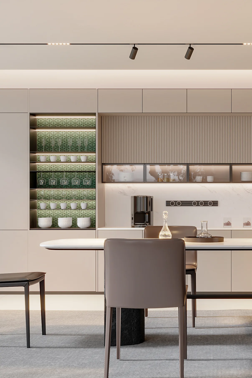
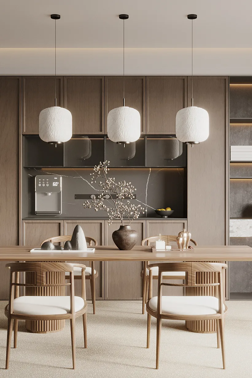
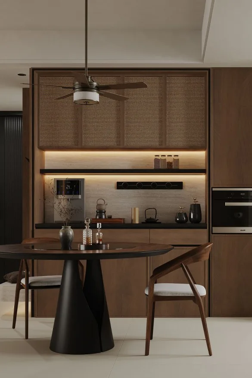
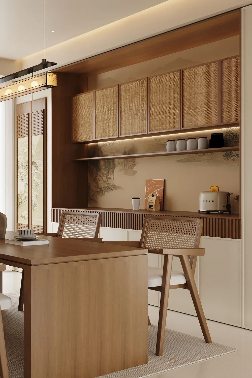
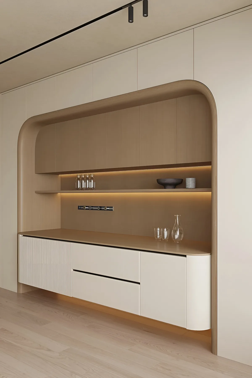
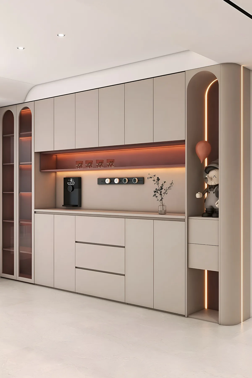
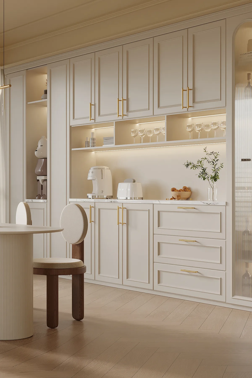
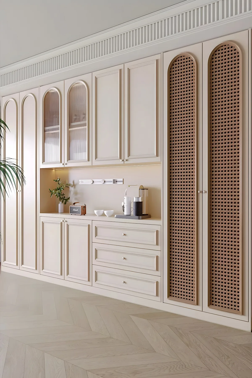
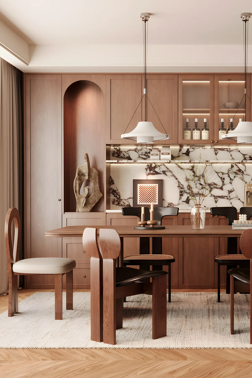
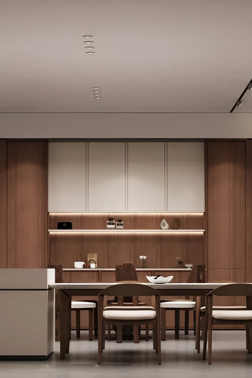
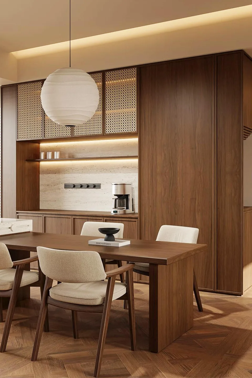
CMITAL typical solution is a sideboard combined with a beverage station: 80% closed storage for the odds and ends, 20% open display for the finer pieces, and a track socket at mid height for a coffee machine or water dispenser.
KEY POINTS
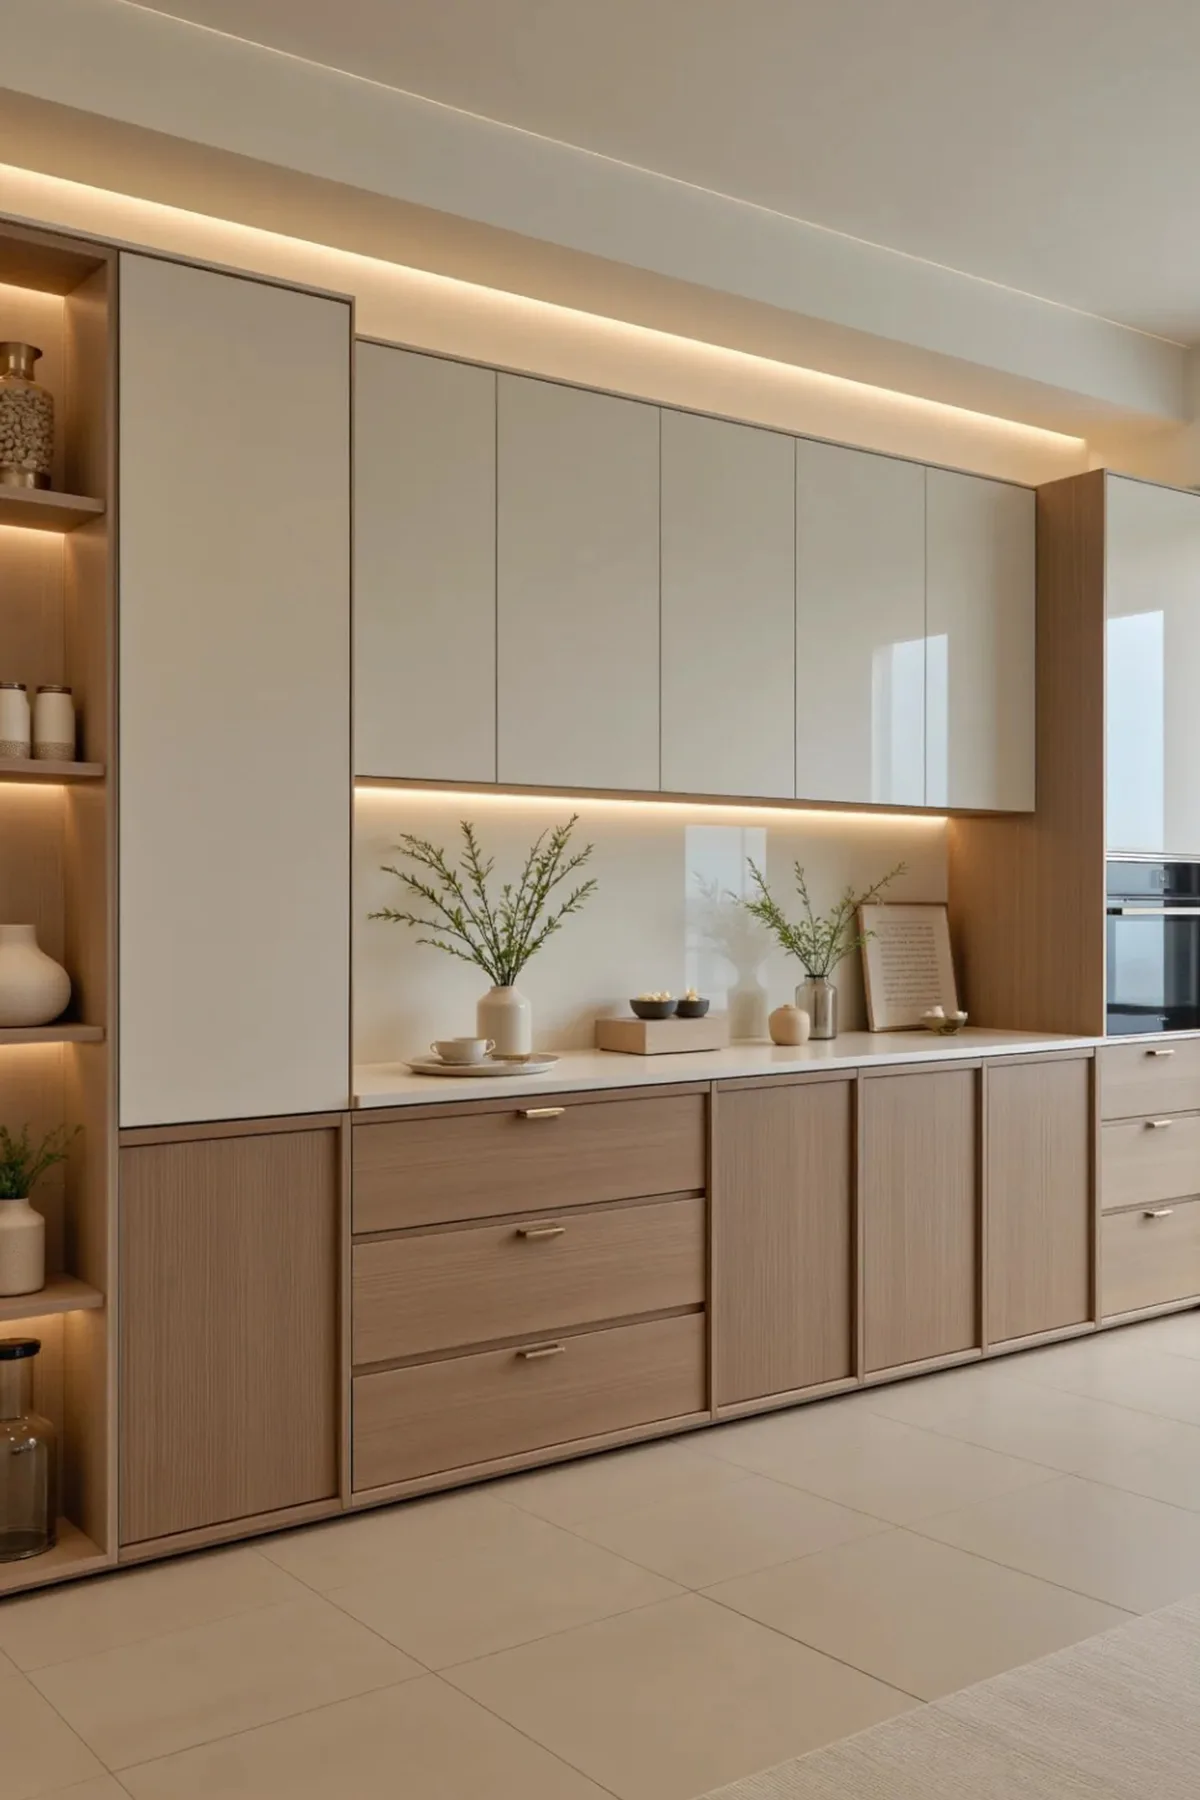
- The 80/20 rule: 80% closed storage, 20% open display
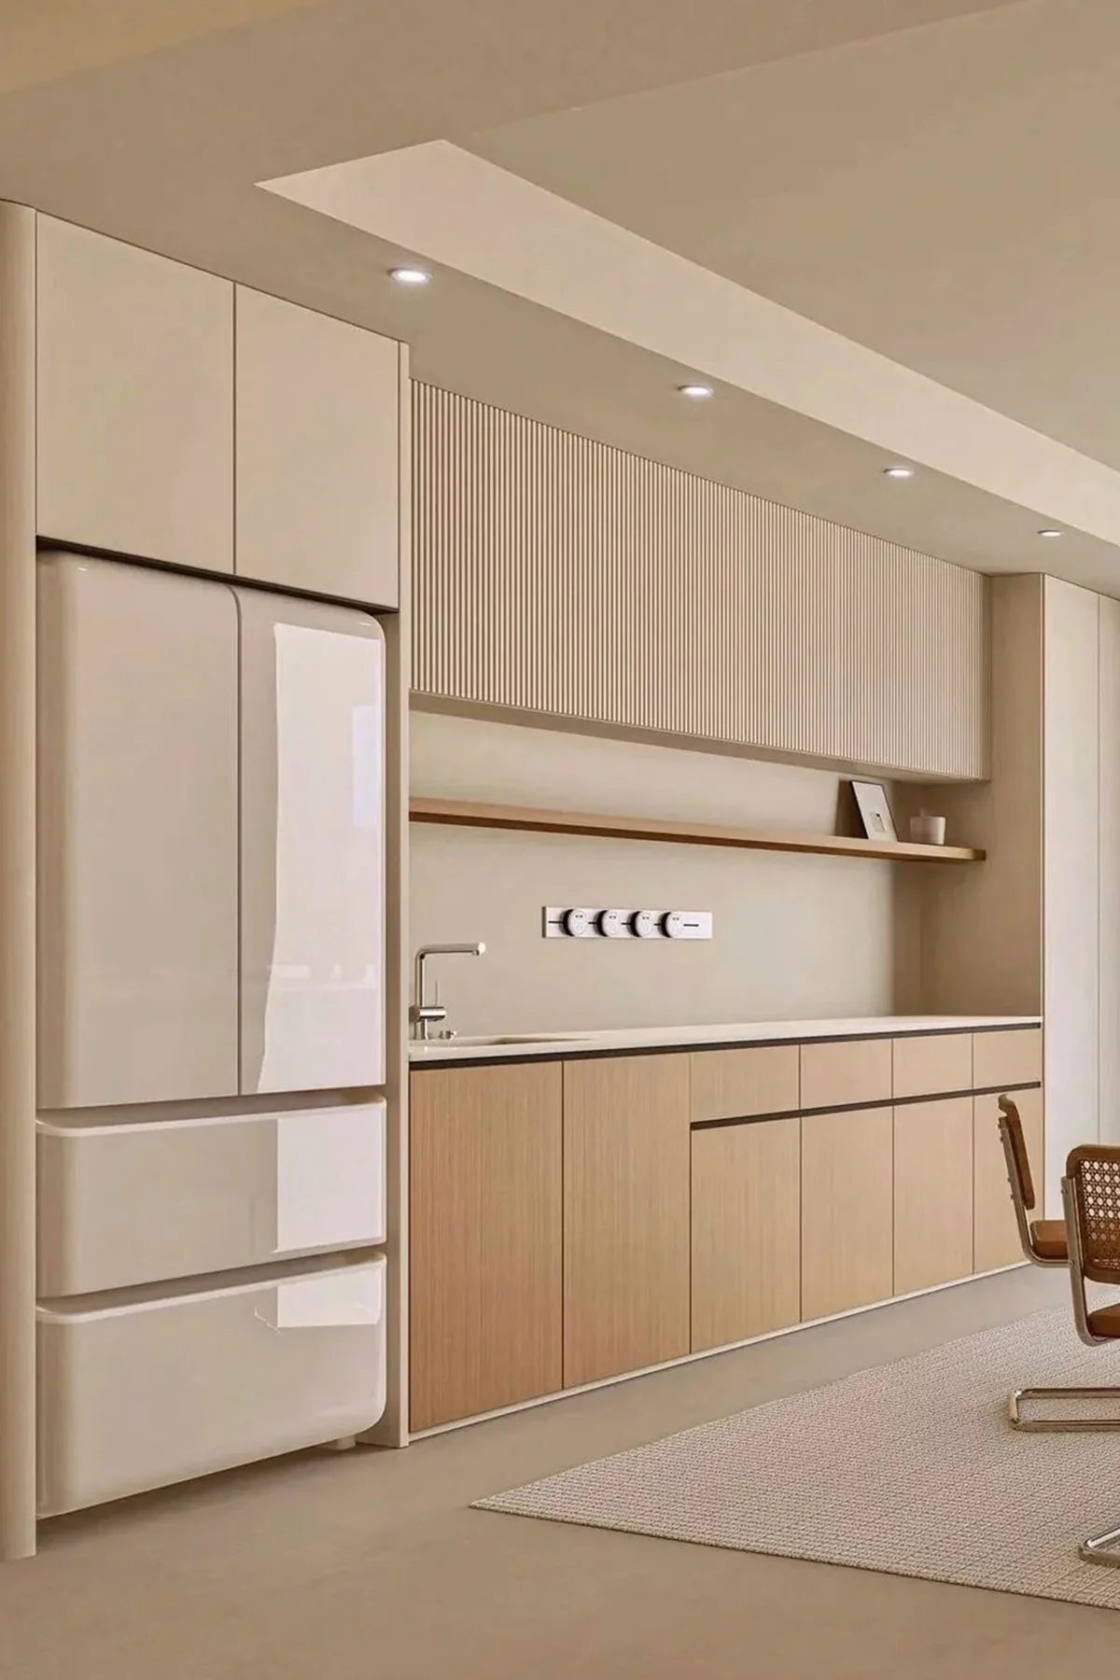
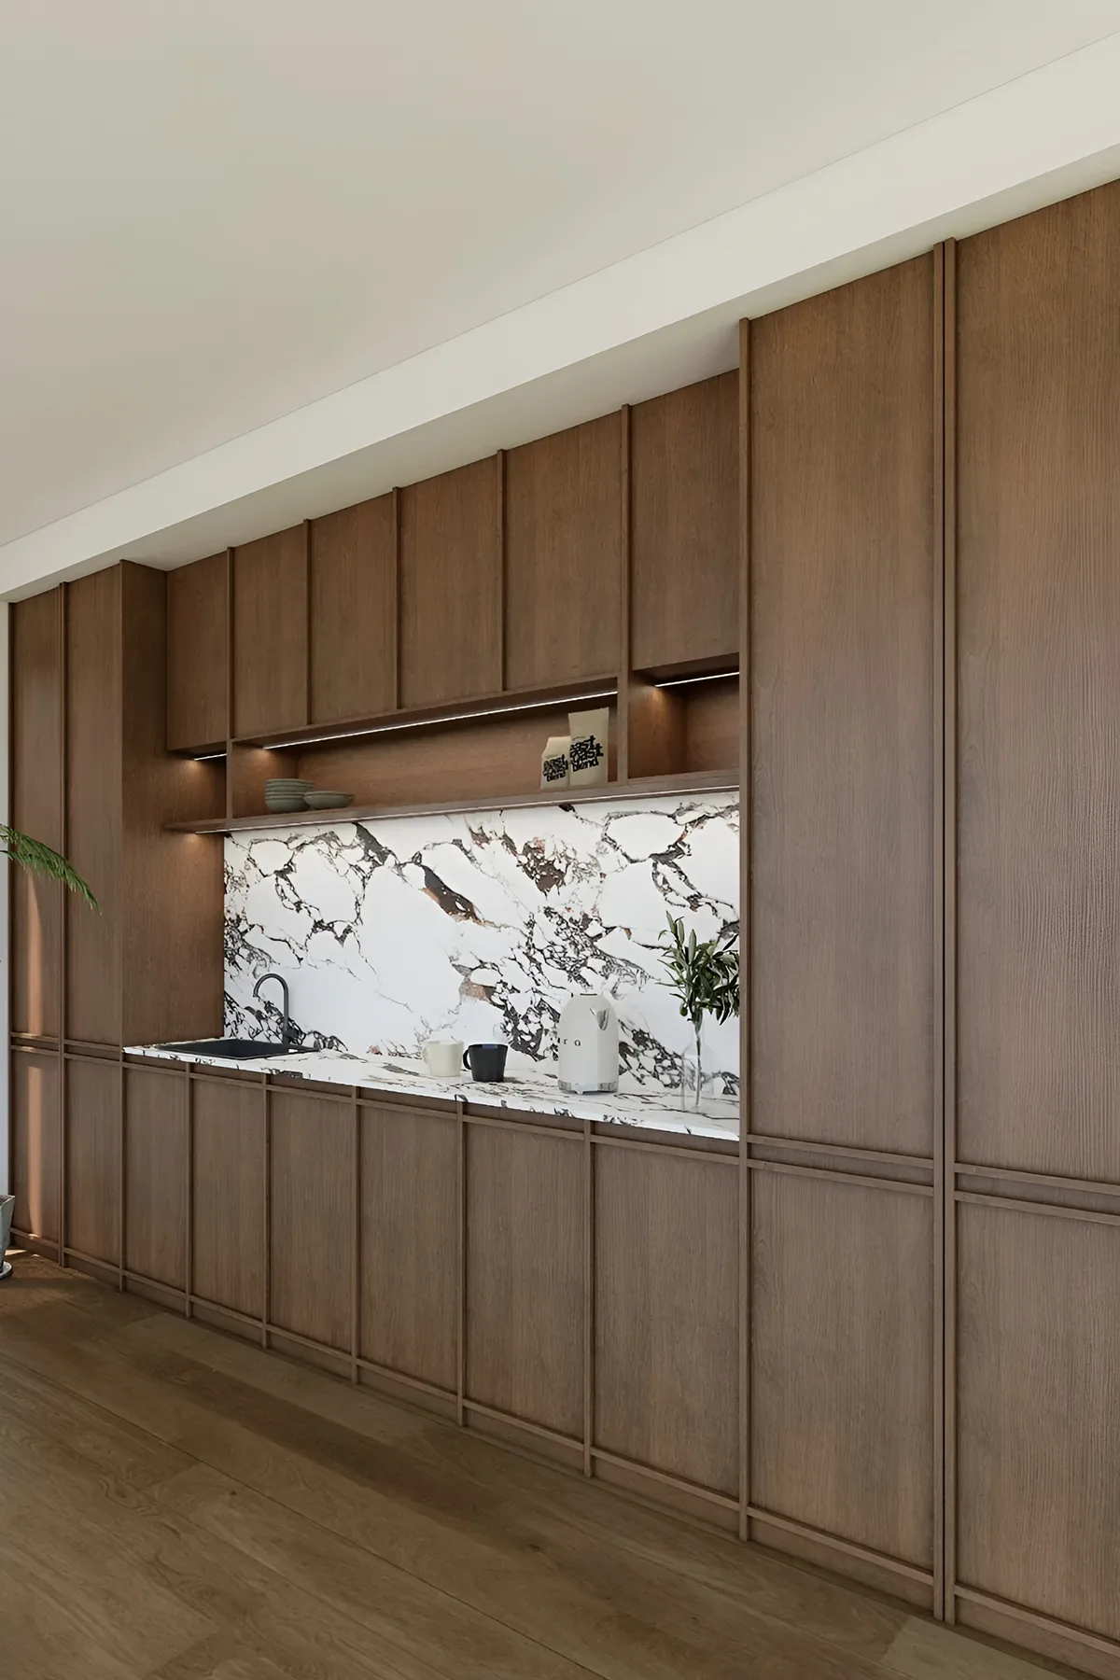
- Split-level counters with a higher washing zone and a lower cooking zone to reduce bending
- A track socket on the counter so small appliances plug in as needed
- Kitchen workflow arranged as take, wash, cut, cook over a total run of at least 3.6 m
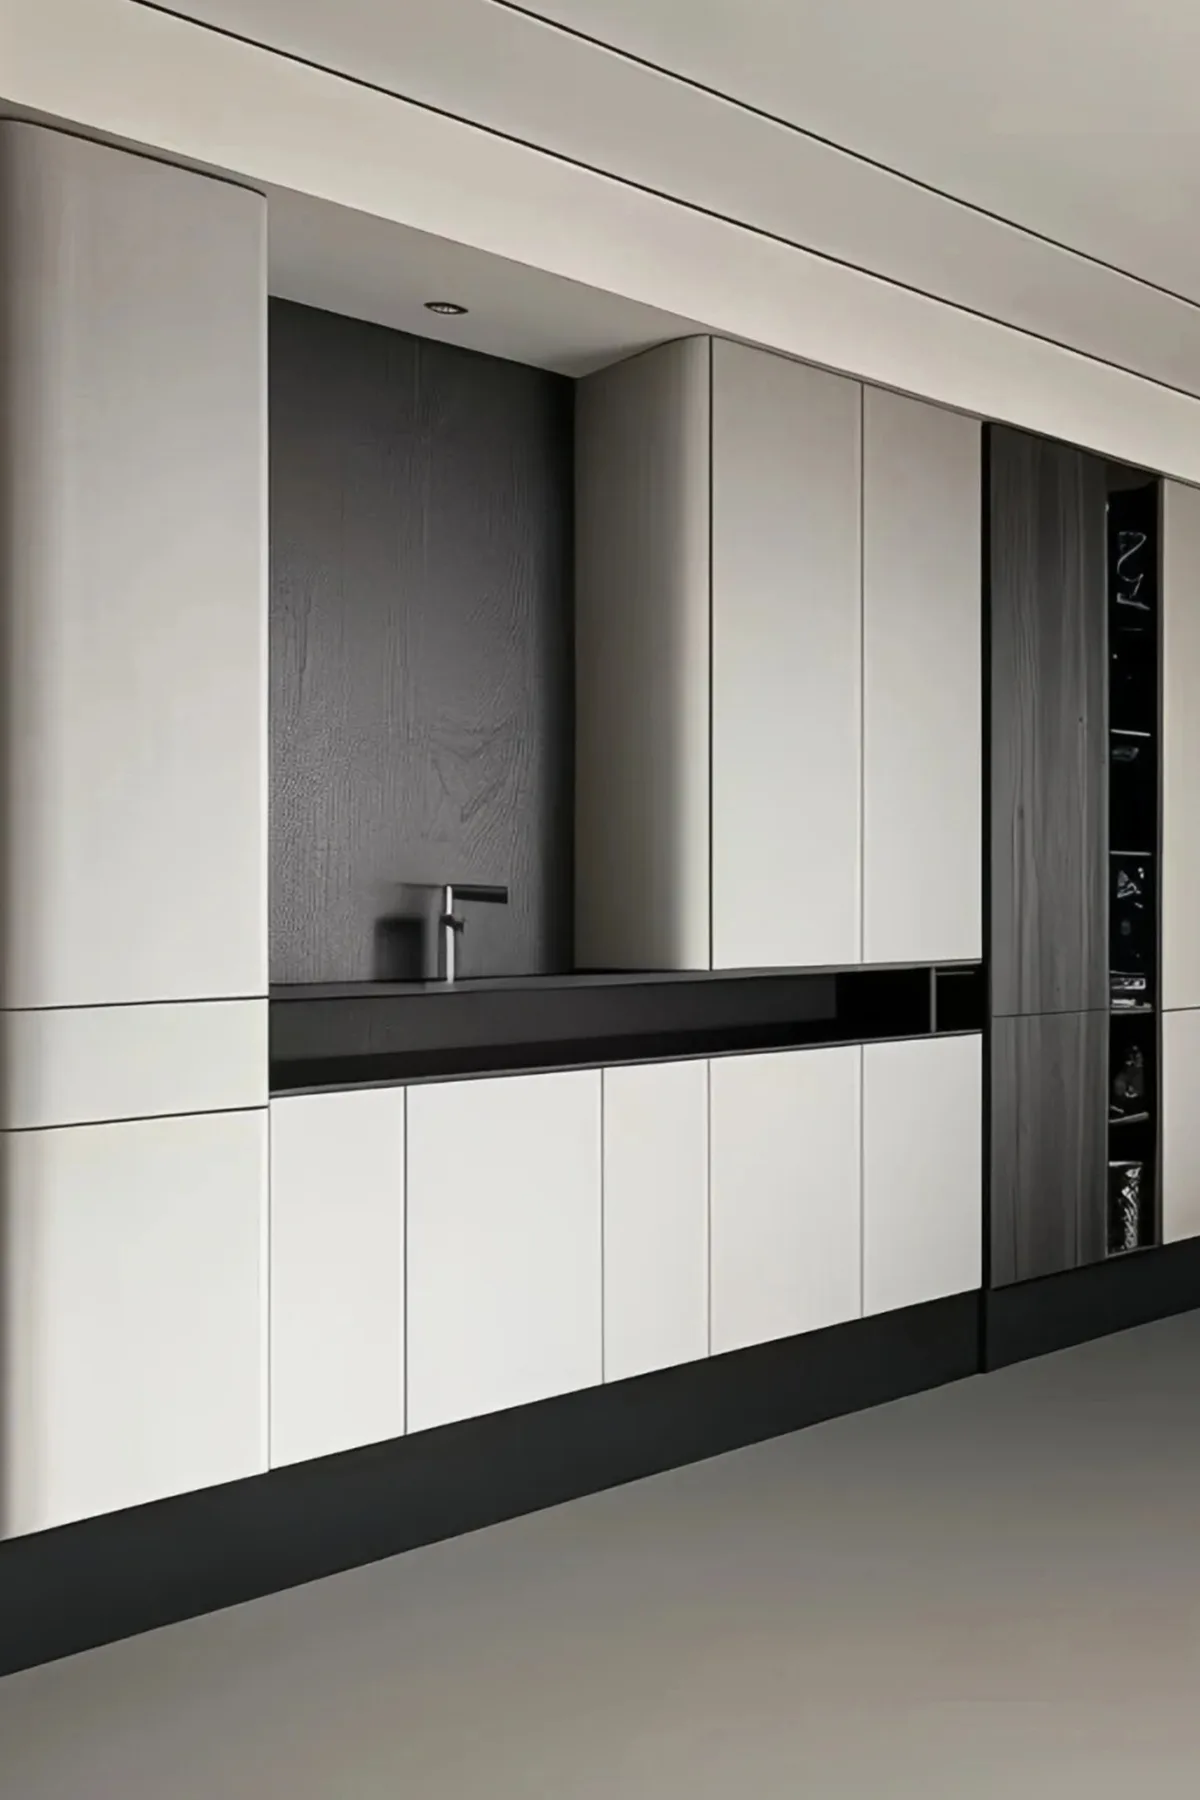
- Undermount basin with a counter upstand - moisture-resistant and durable
84 CASES
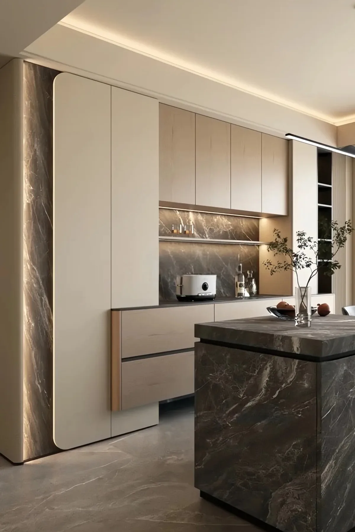
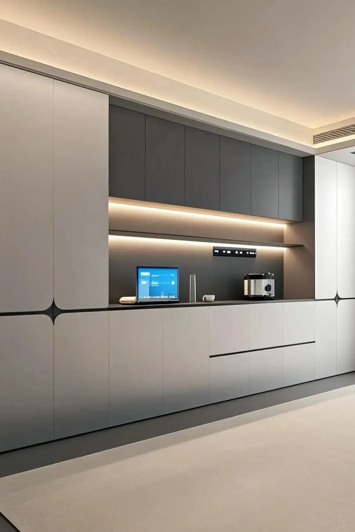
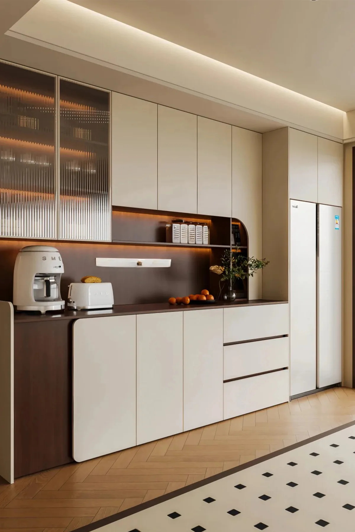
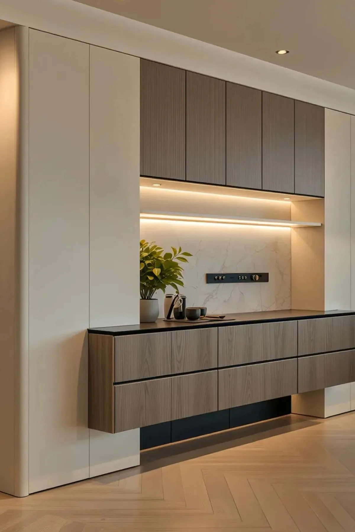
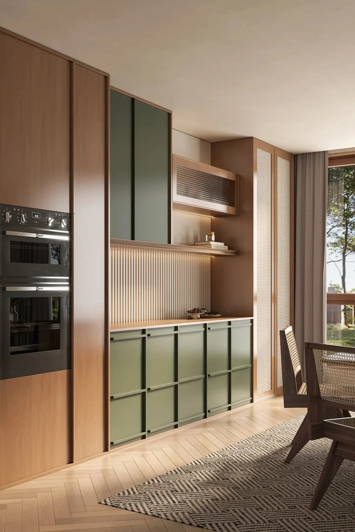
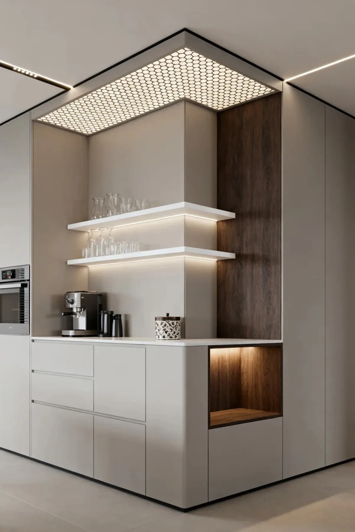
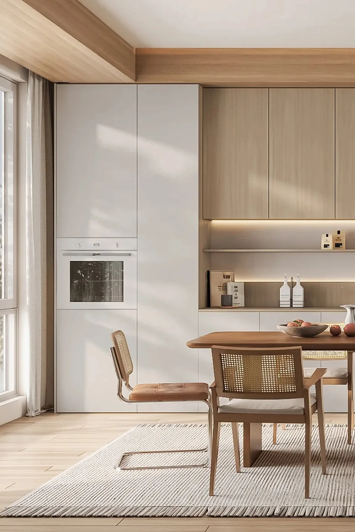
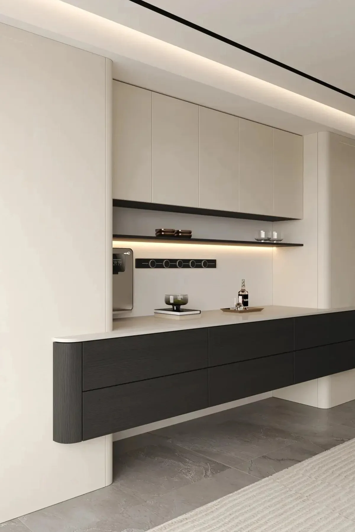
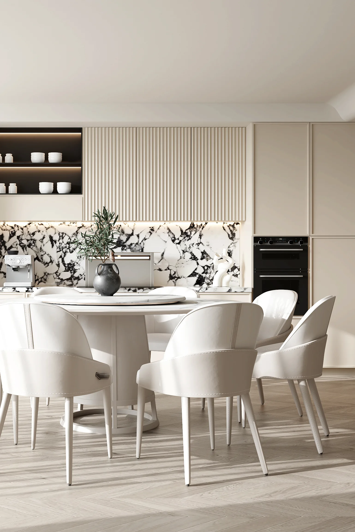
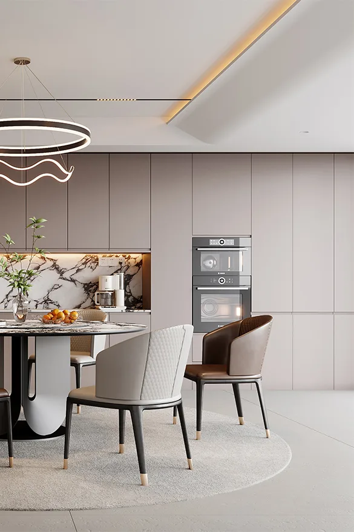
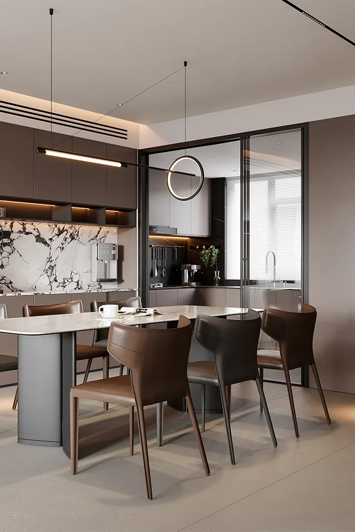
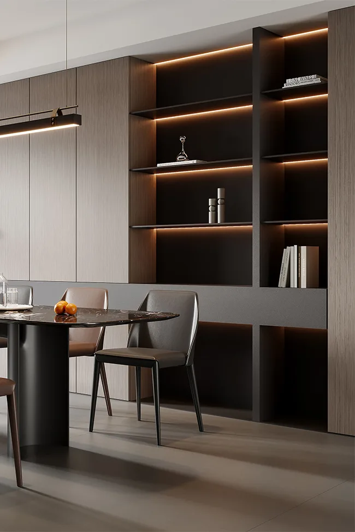
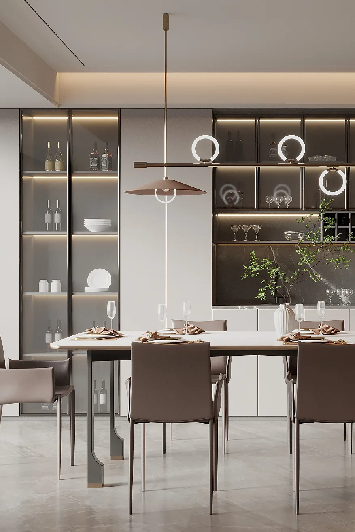
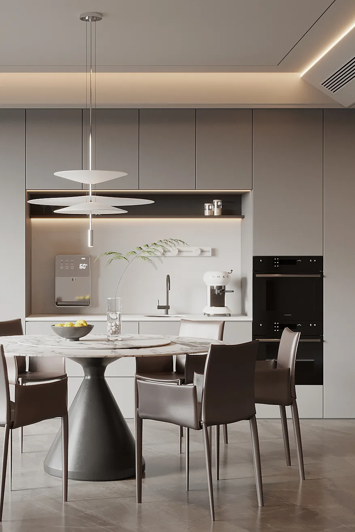
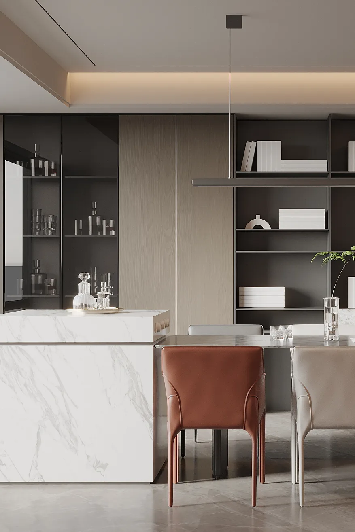
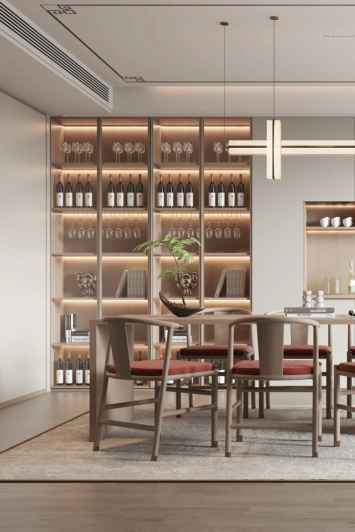
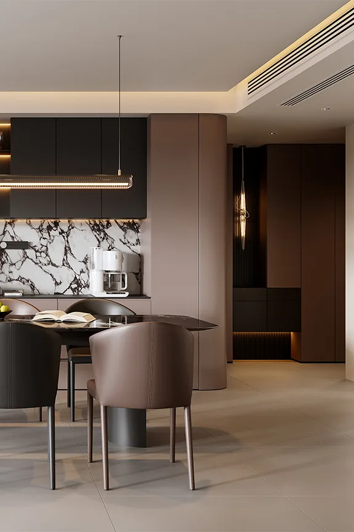
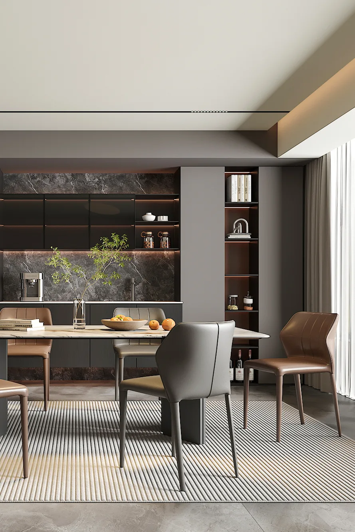
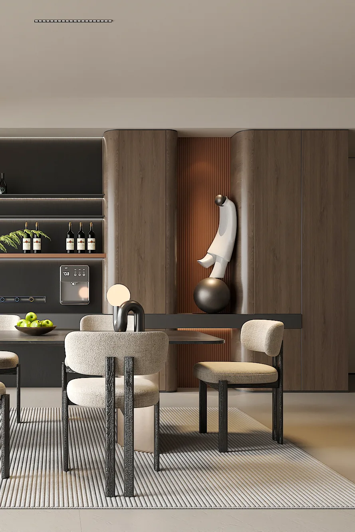
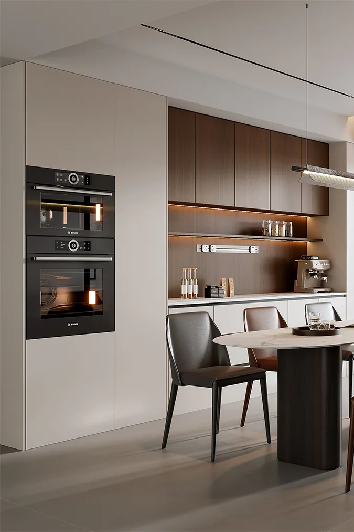
Dining Room Project Gallery
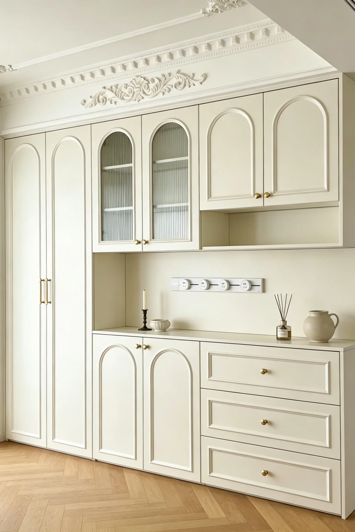
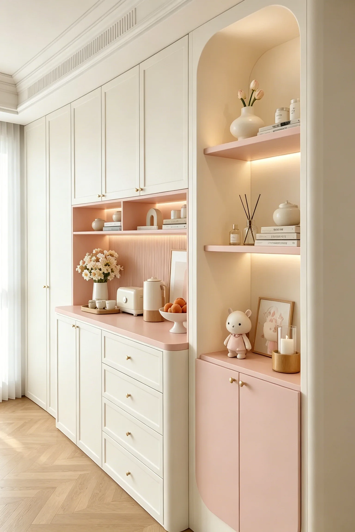
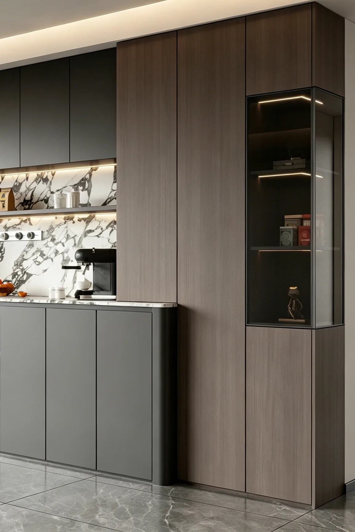
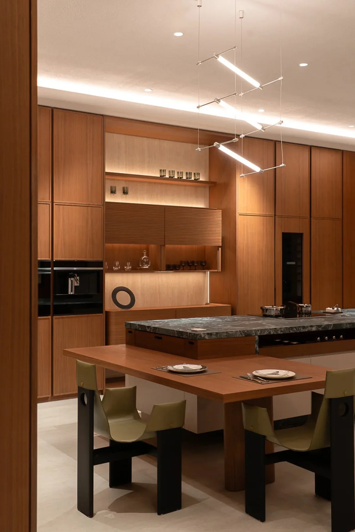
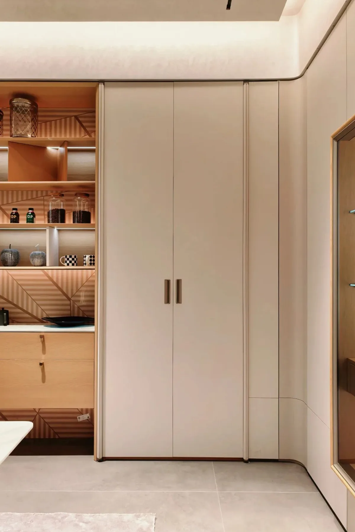
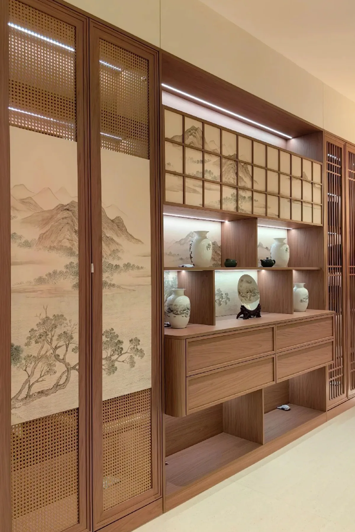
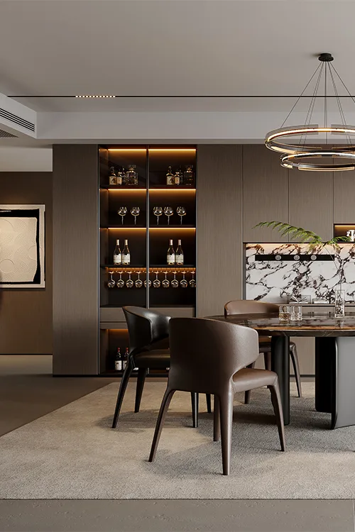
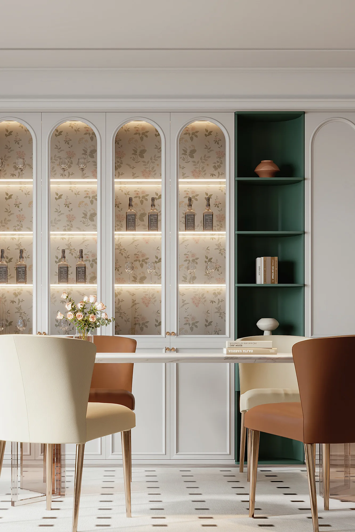
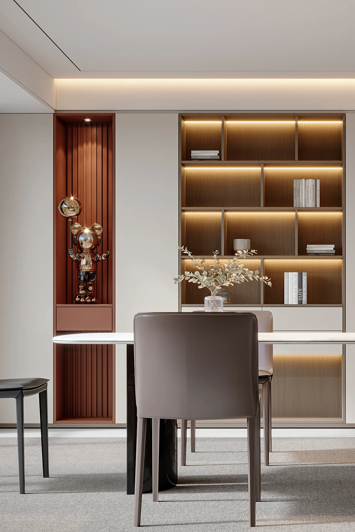
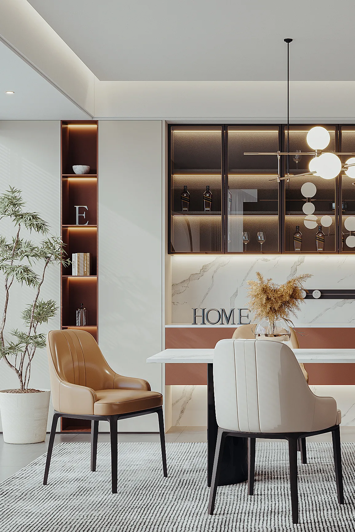
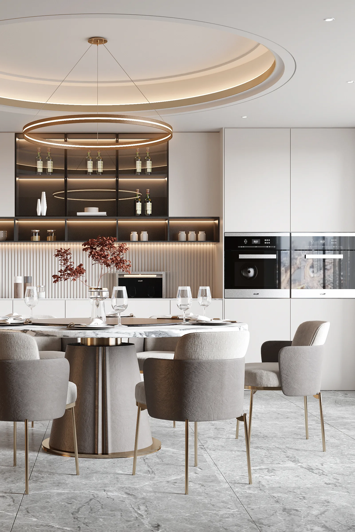
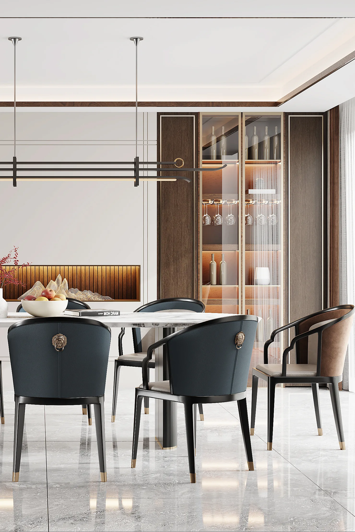
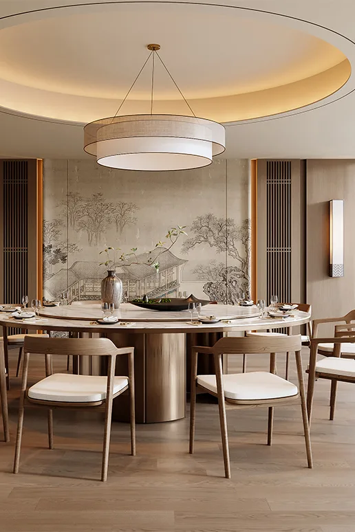
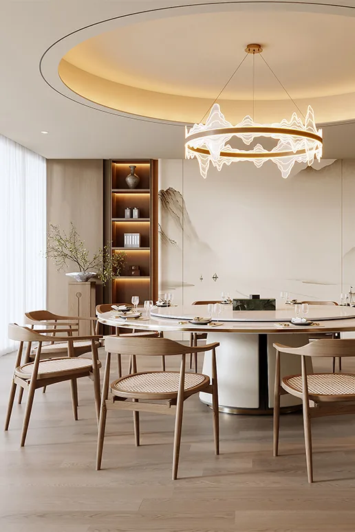
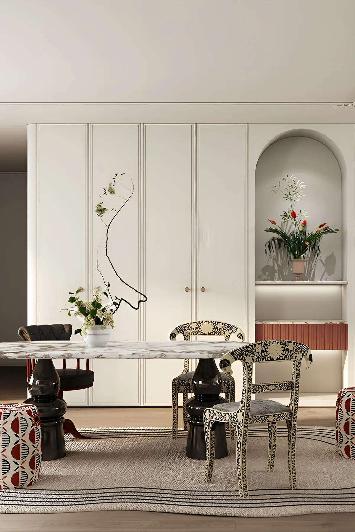
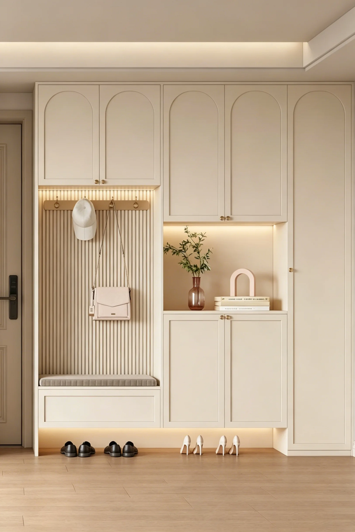
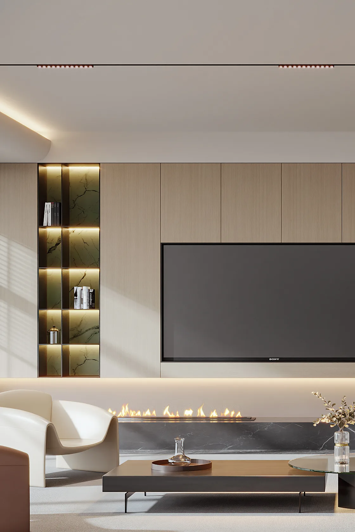
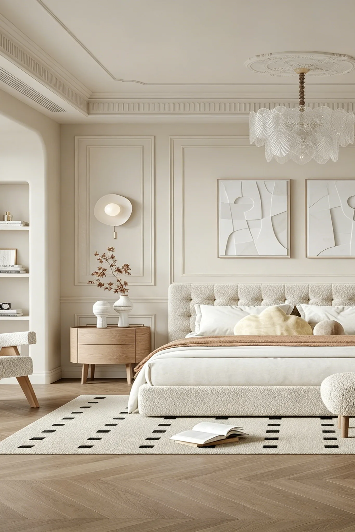
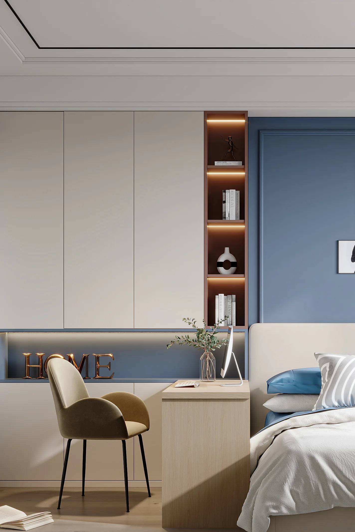
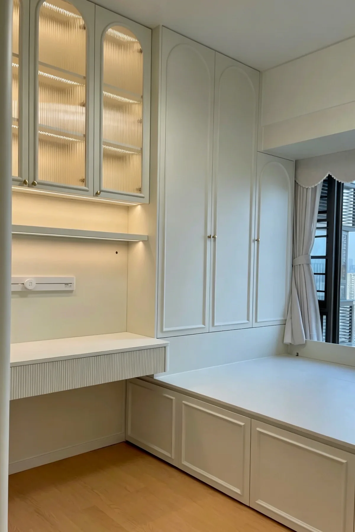
Everything below is a completed CMITAL project; click any photo to see the full gallery and specifications.
FAQ
FAQ
Should the sideboard and the kitchen cabinets be separate?
Is melamine board moisture-resistant in a kitchen?
What customization services does CMITAL offer for Spatial Aesthetics?
Can I order just one piece?
How long from first talk to installation?
What is the emission rating?
SPACES · Dining Room
Want to see how a dining room would look in your home?
Send us your floor plan and we will return a buildable layout with material and color recommendations within 48 hours.
- · Free measurement · Free 3D design · Free quote
- · Factory-direct, no middleman markup
- · ENF-grade eco substrate, move in right after install
- · Four series, freely mixable in one design language
Hotline 133-4035-1791