SPACES · Tatami
Tatami
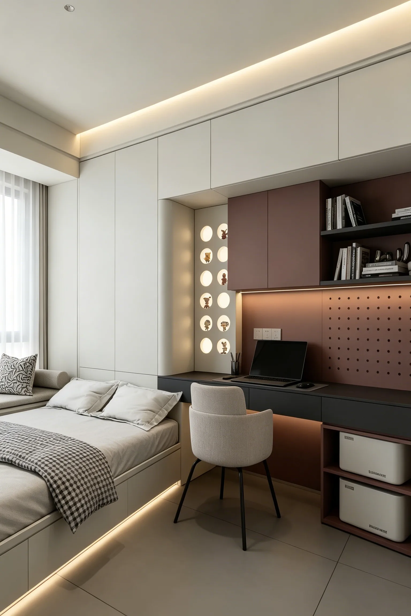
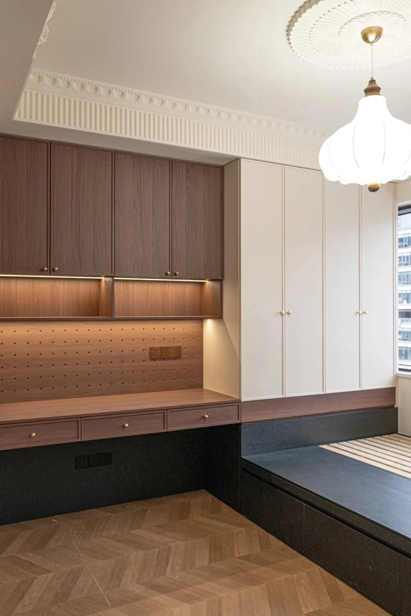
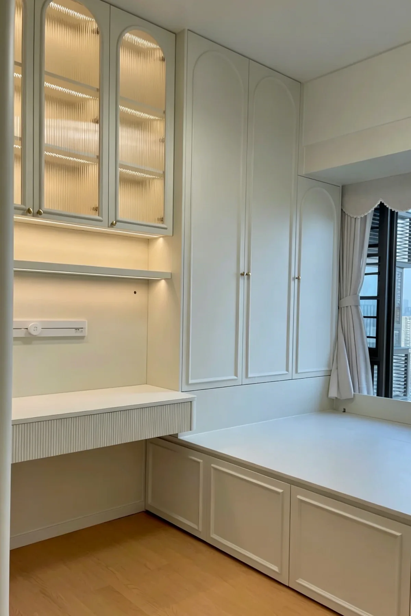
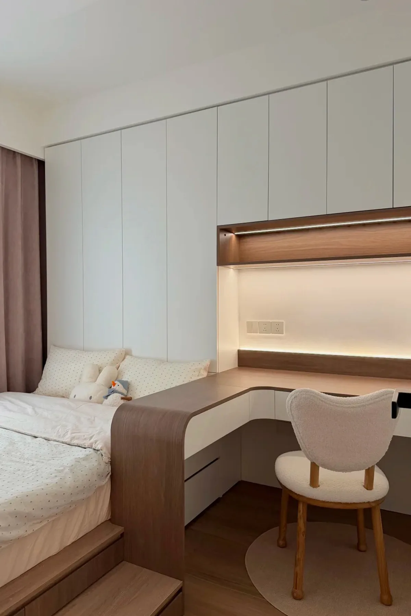
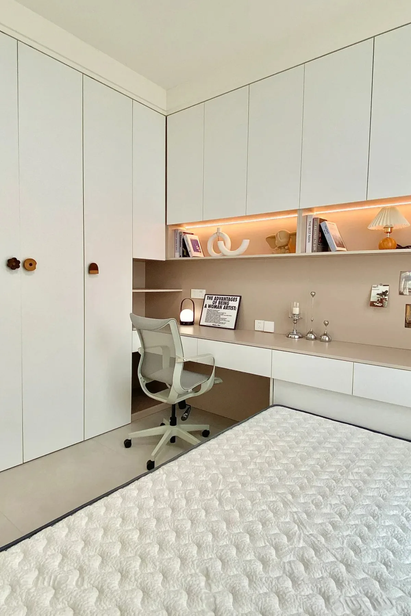
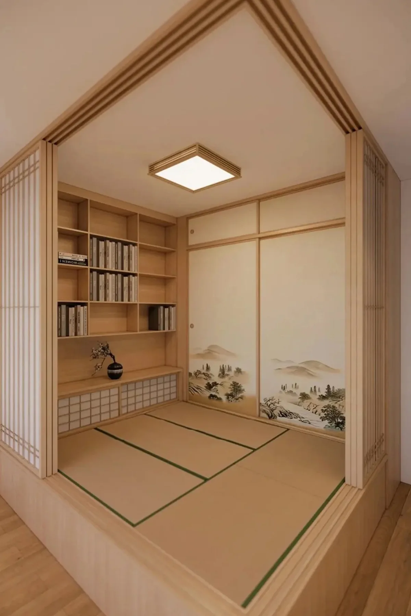
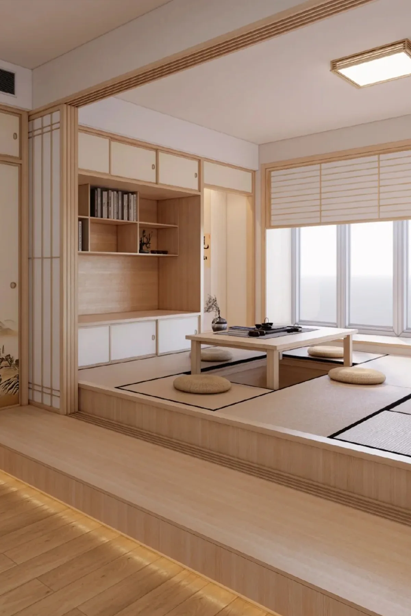
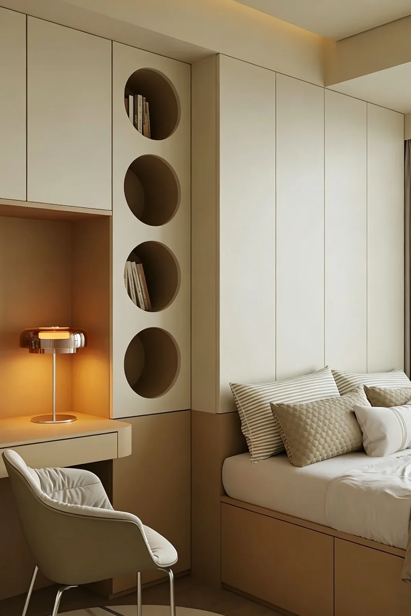
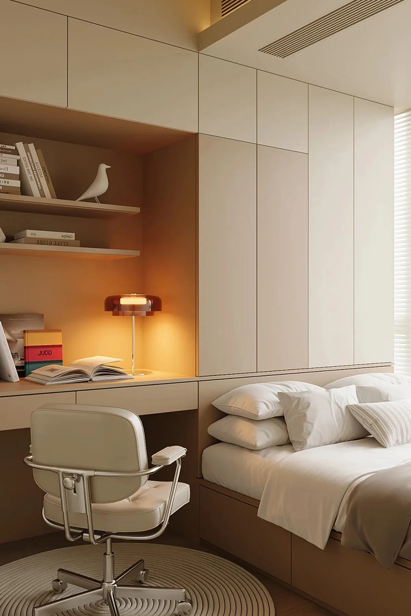
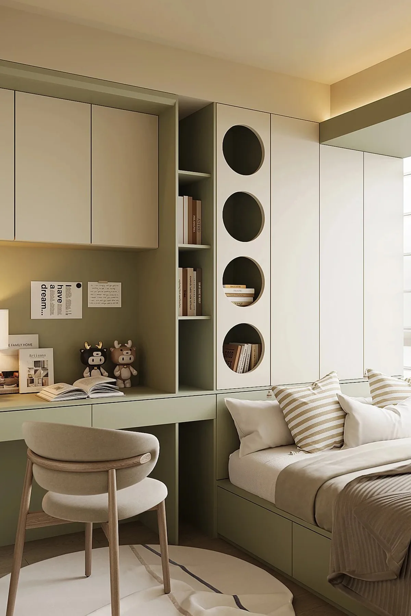
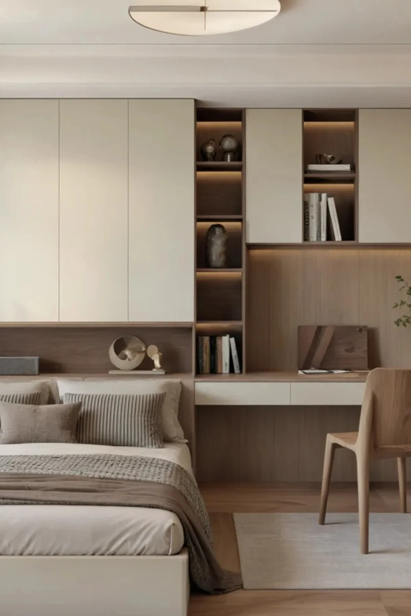
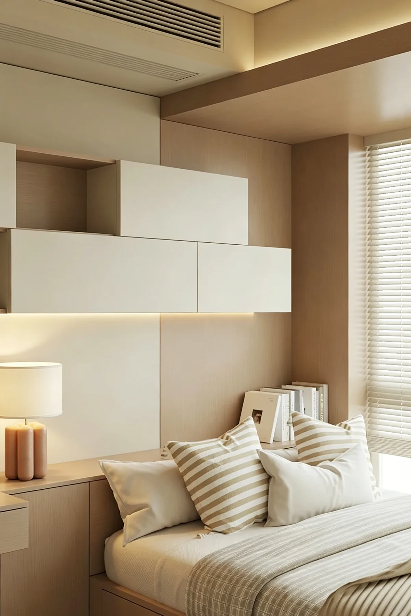
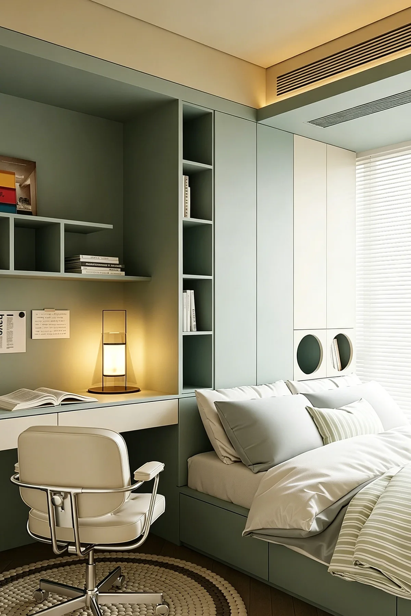
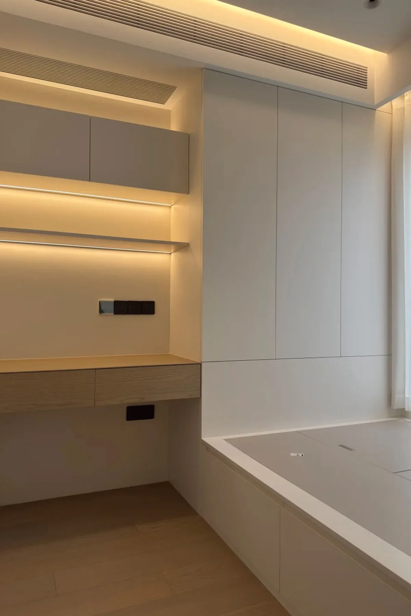
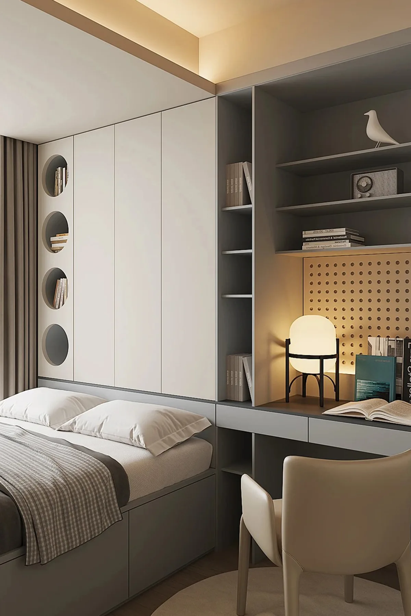
A tatami platform combines storage, sleeping and tea room in one efficient solution, ideal for small homes and studies that double as guest rooms.
OVERVIEW
About tatami customization
Storage methods
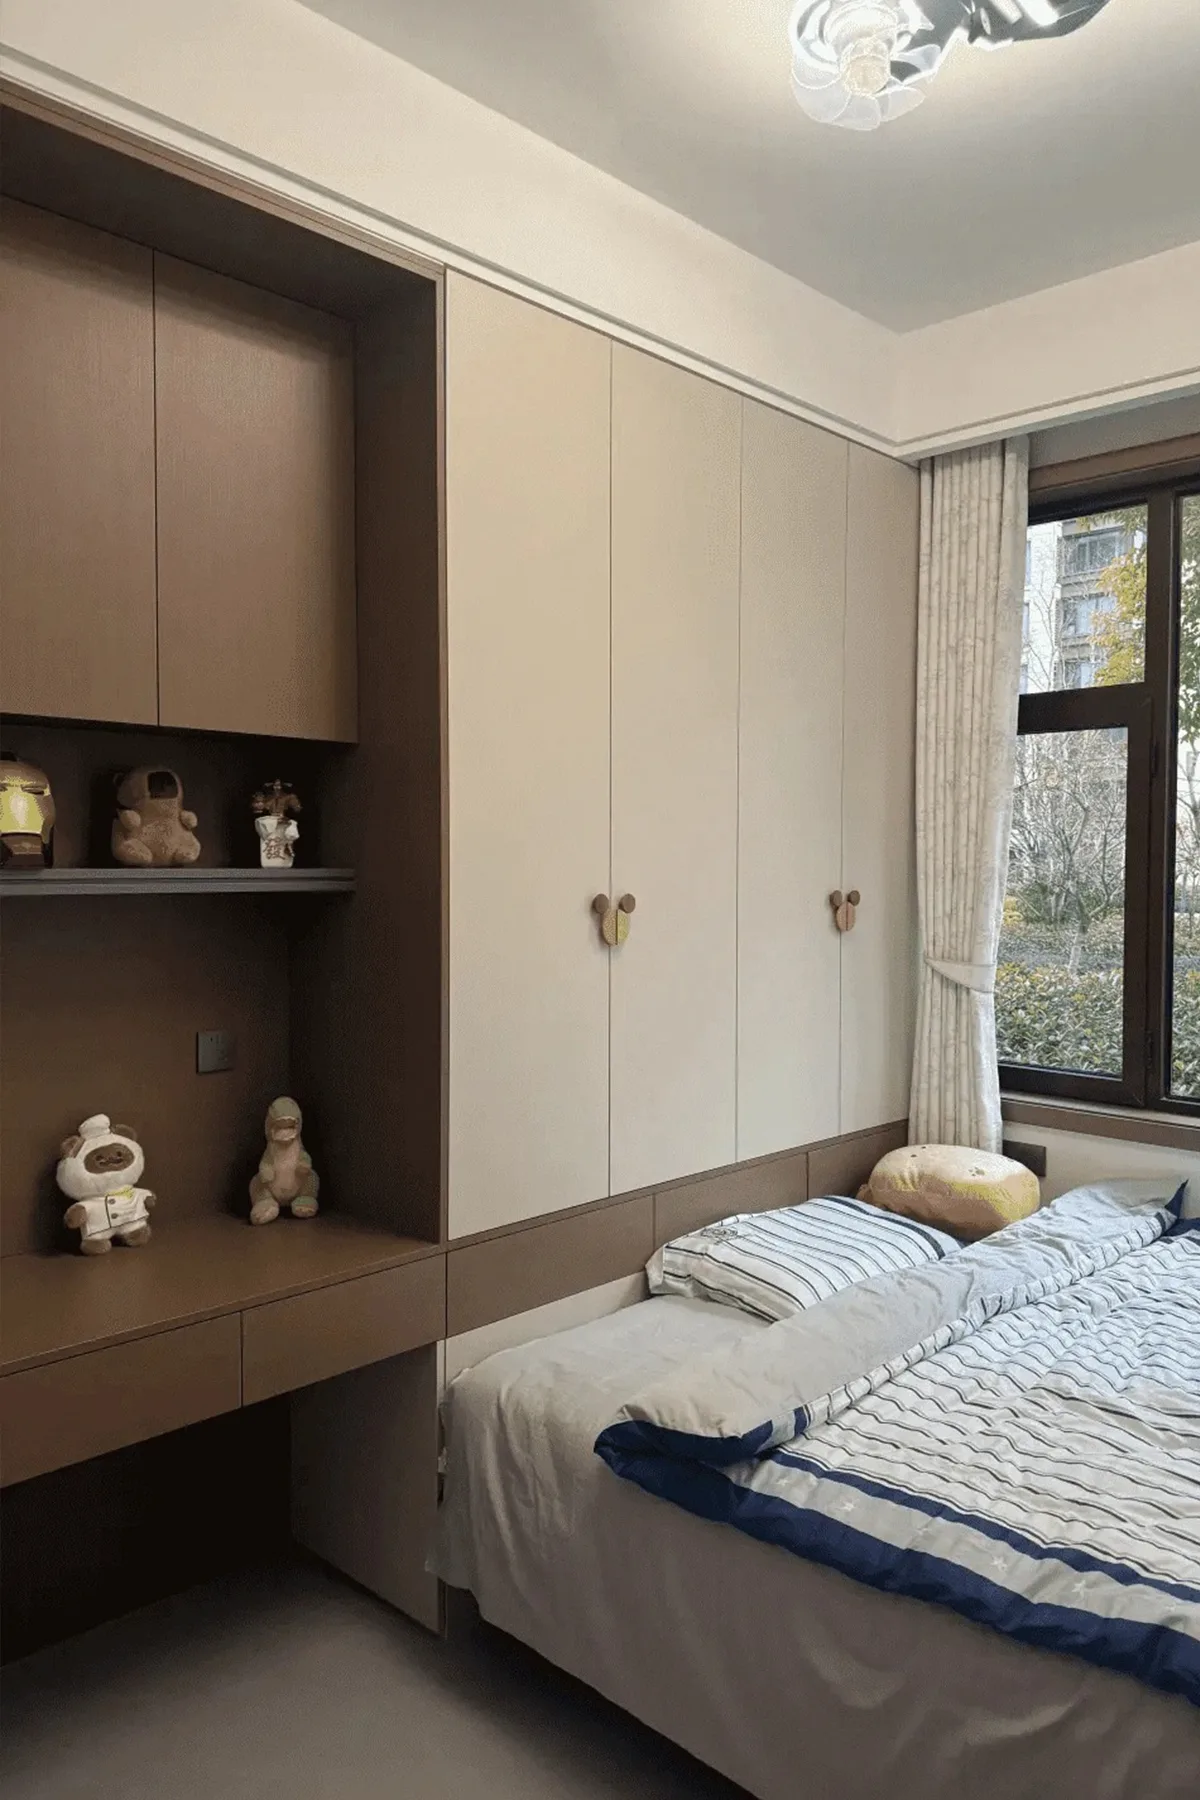
Lift-up storage holds more but needs a clear surface to open, so it suits off-season bedding; drawers are easier to reach and suit frequently used items. Combining both works best.
Height and ventilation
A tatami height of 400-450 mm suits both sitting and sleeping. Ventilation holes underneath are essential, or the interior will grow damp and mouldy in the southern rainy season.
Relationship with the desk
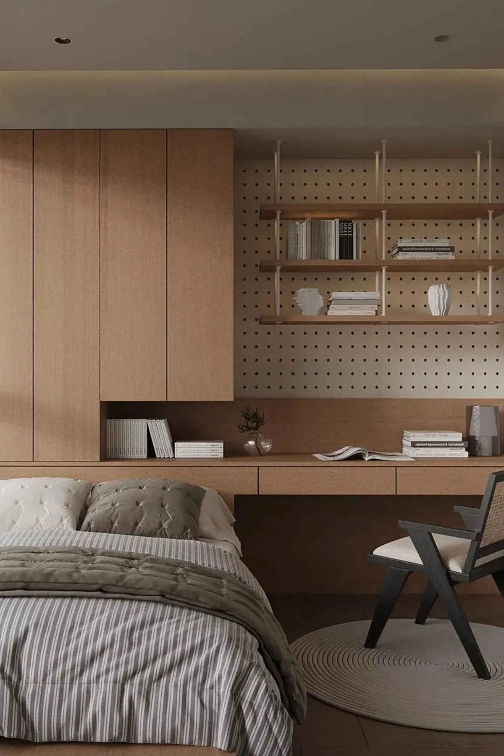
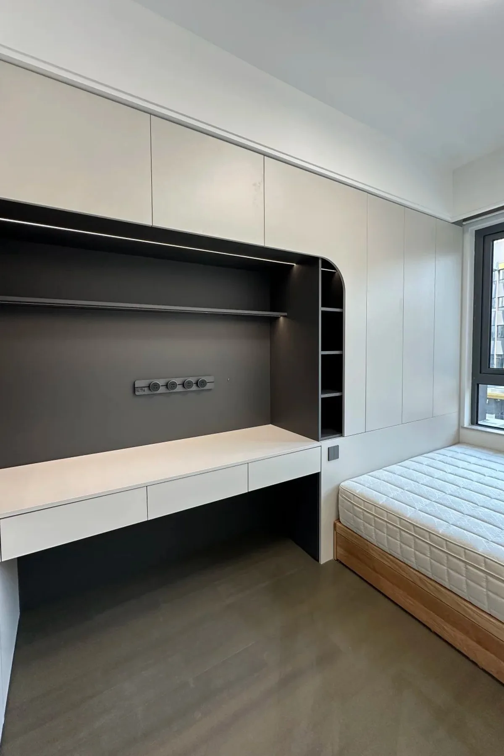
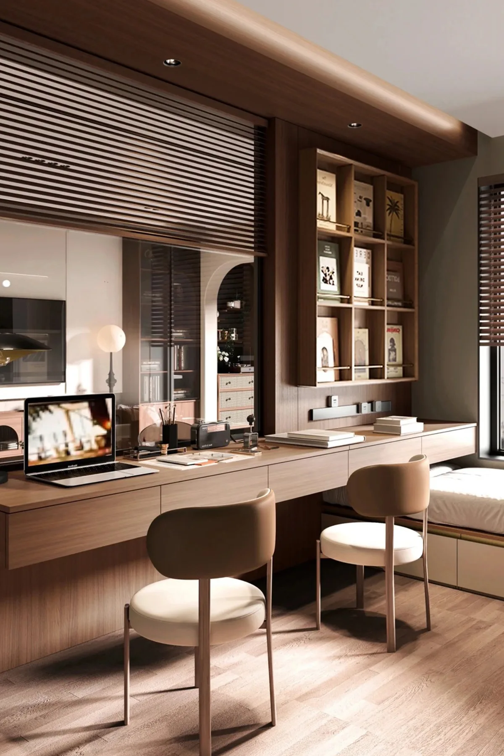
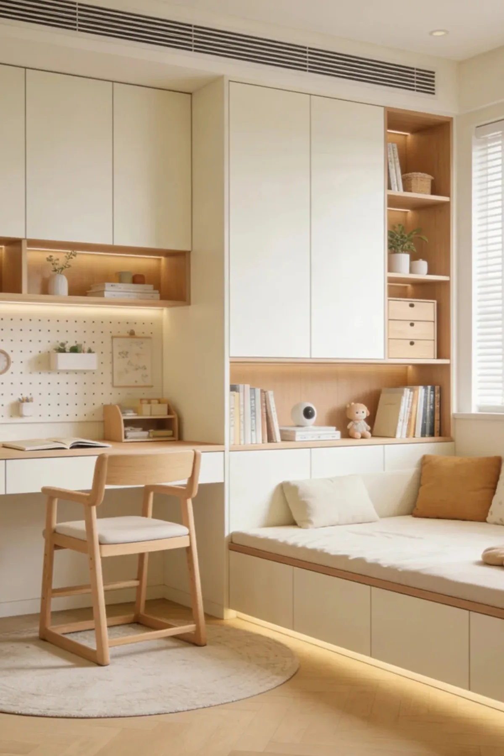
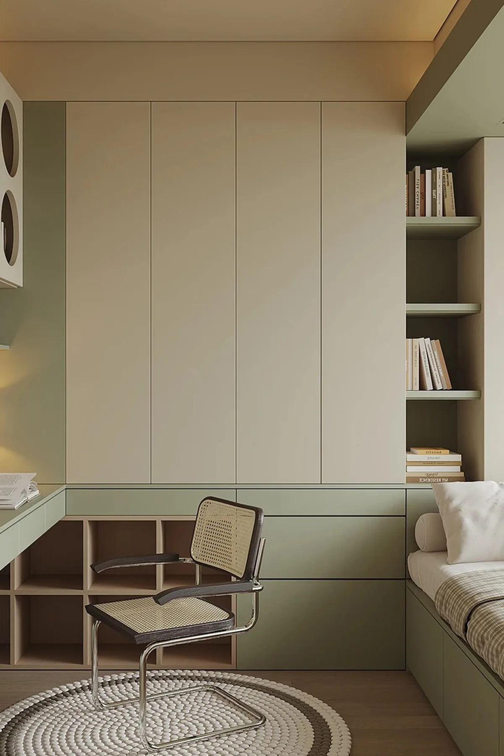
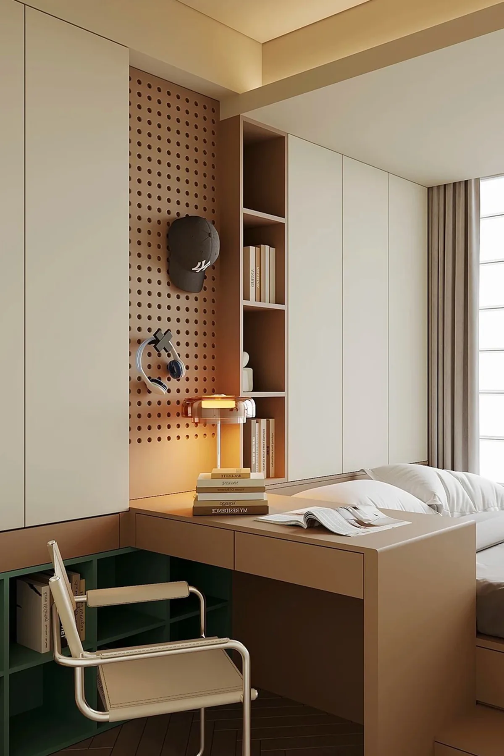
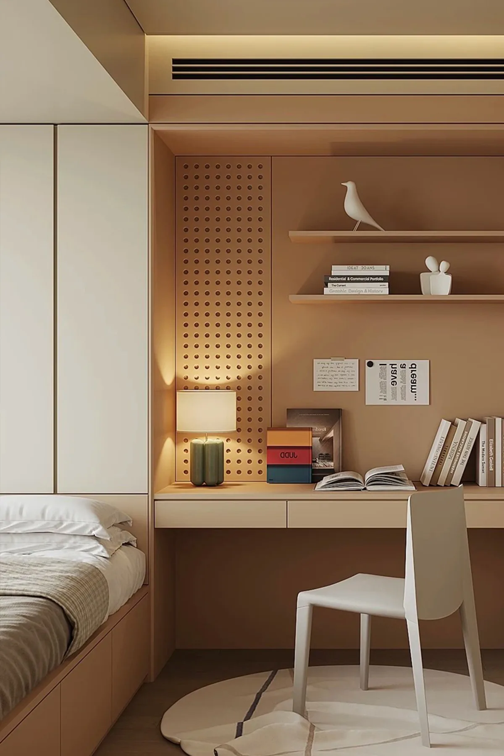
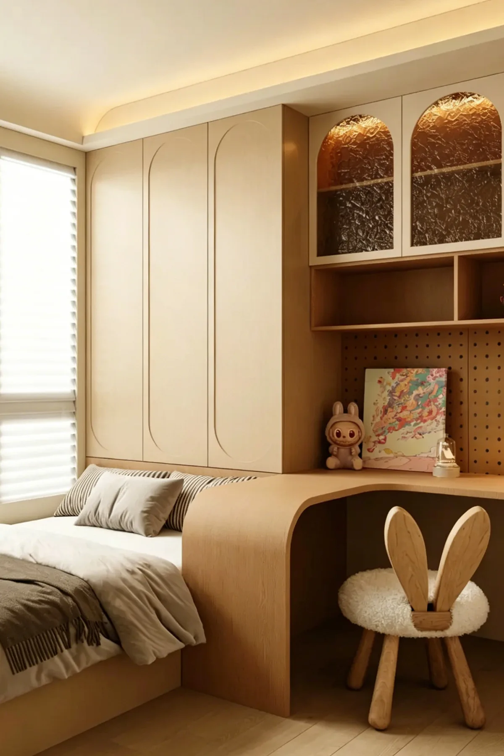
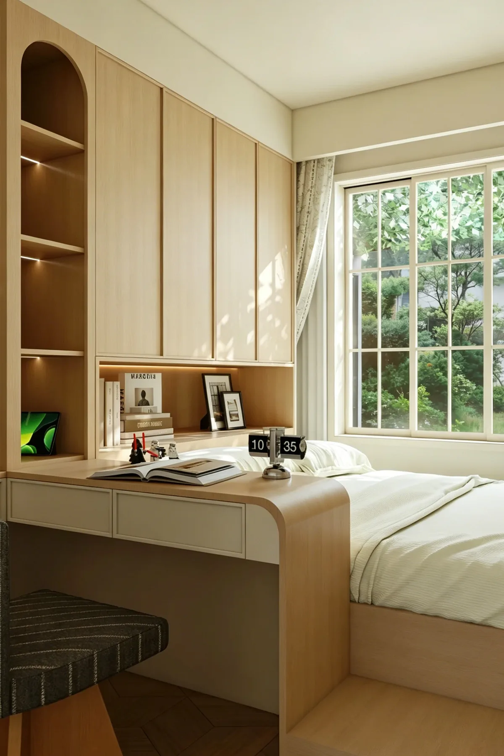
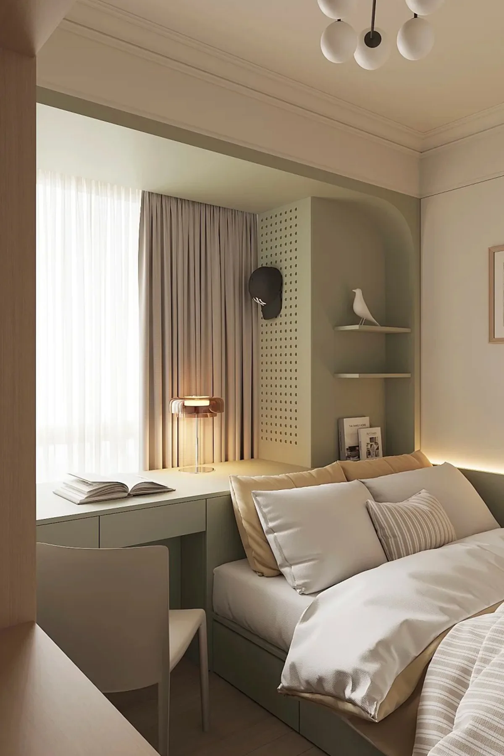
The usual approach is a tatami platform by the window and a desk against the wall in an L shape, leaving at least 600 mm of circulation between them.
KEY POINTS
- A lift table is optional, but check the hardware quality
- Add a moisture mat underneath with ventilation holes
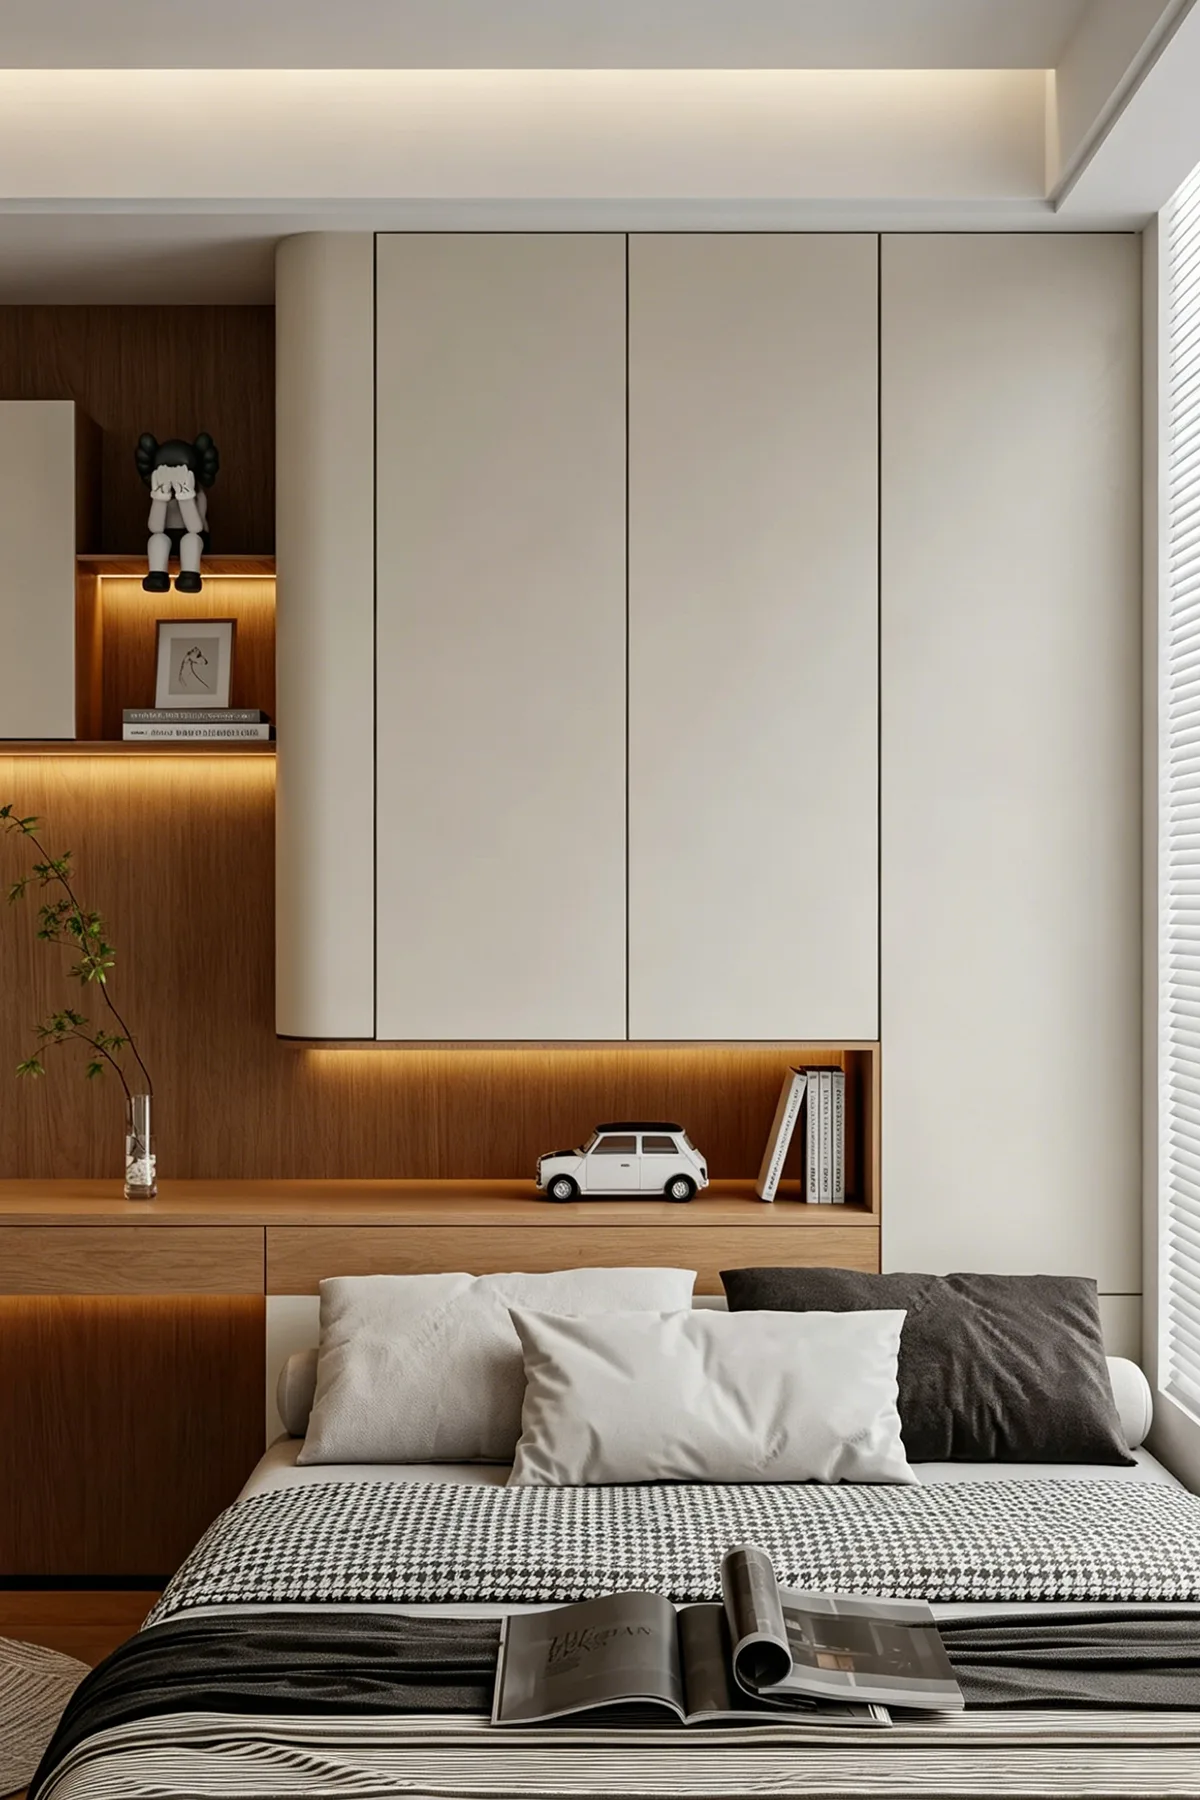
- Upholstered or veneered headboard for more comfortable sitting up
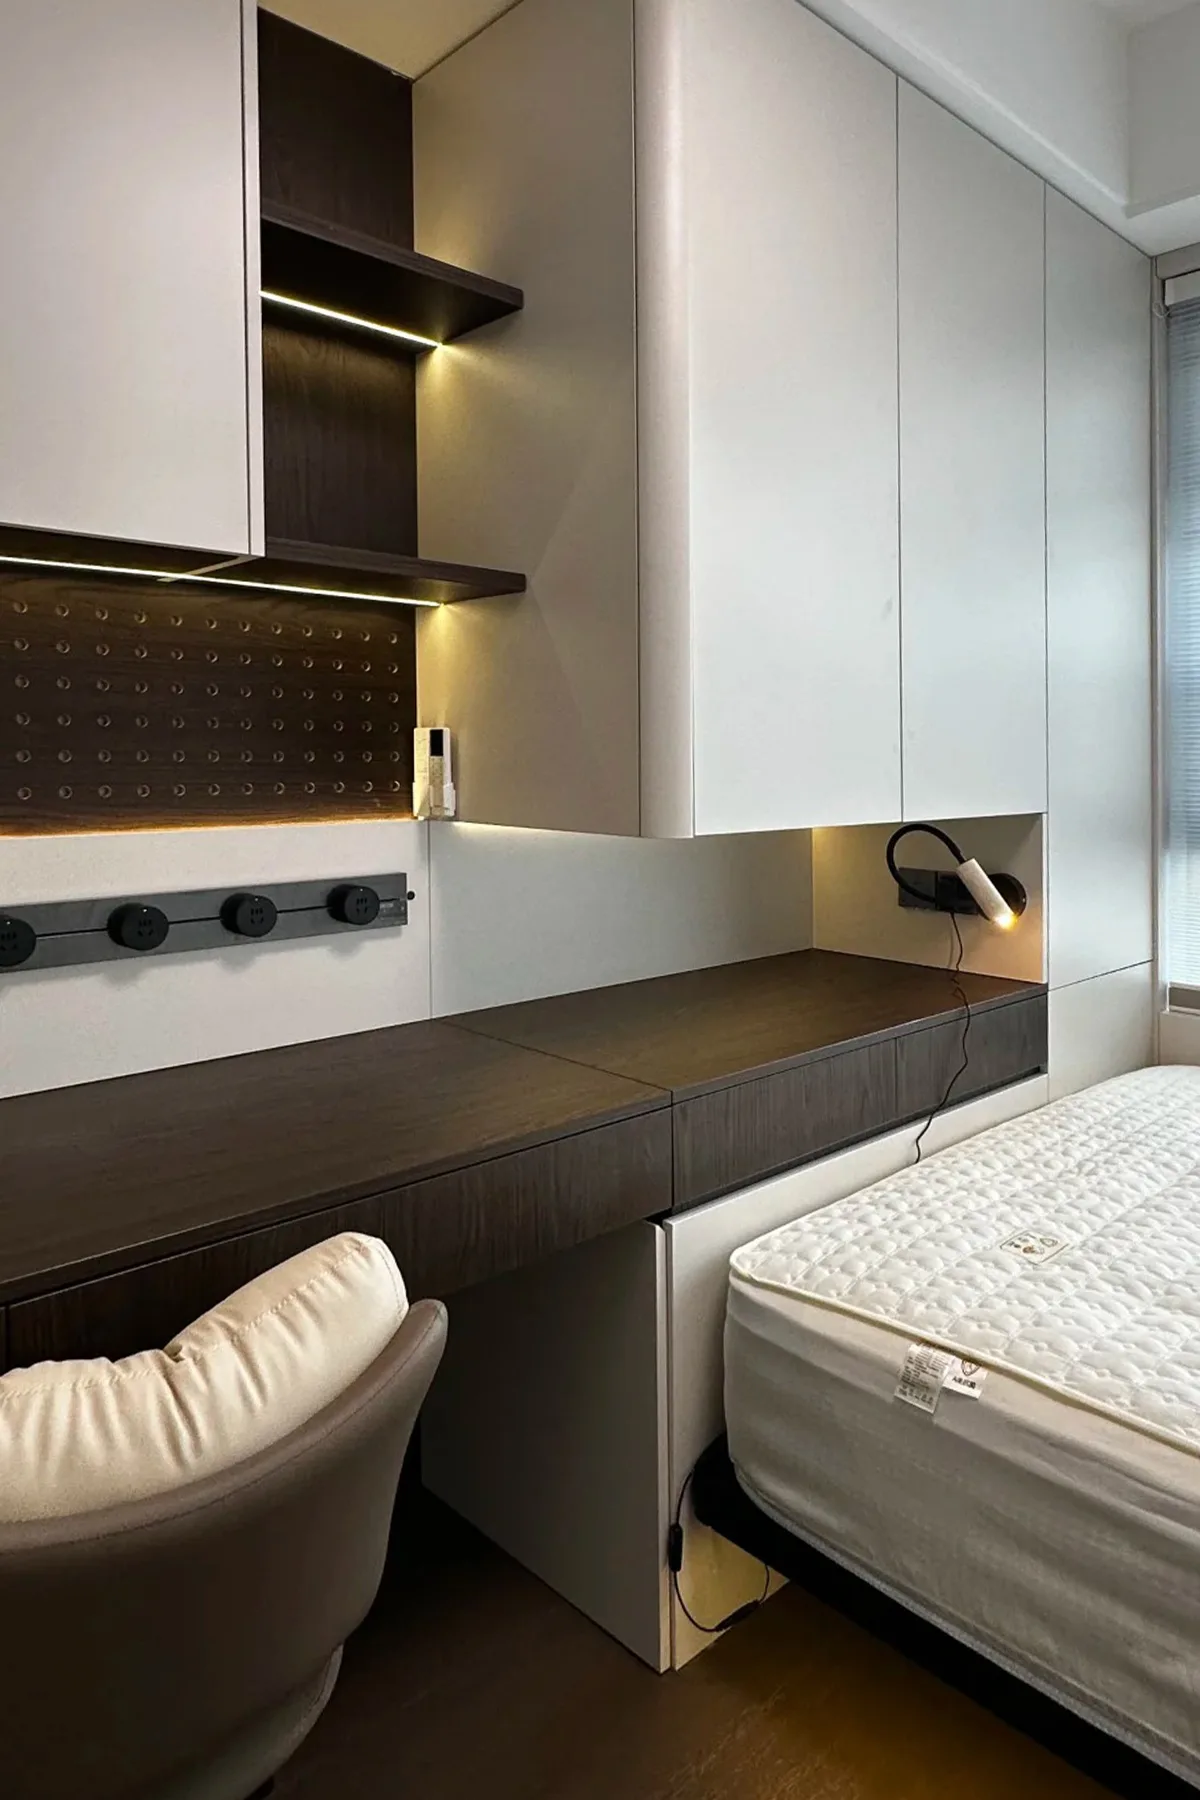
- Provide bedside sockets and a reading light
32 CASES
Tatami Project Gallery
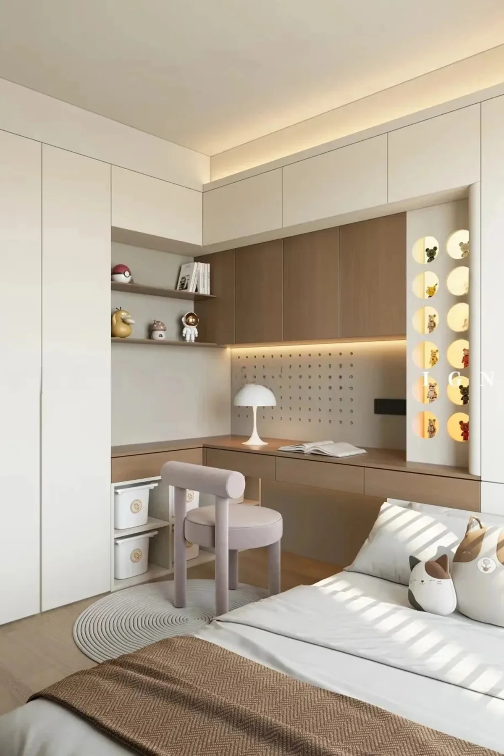
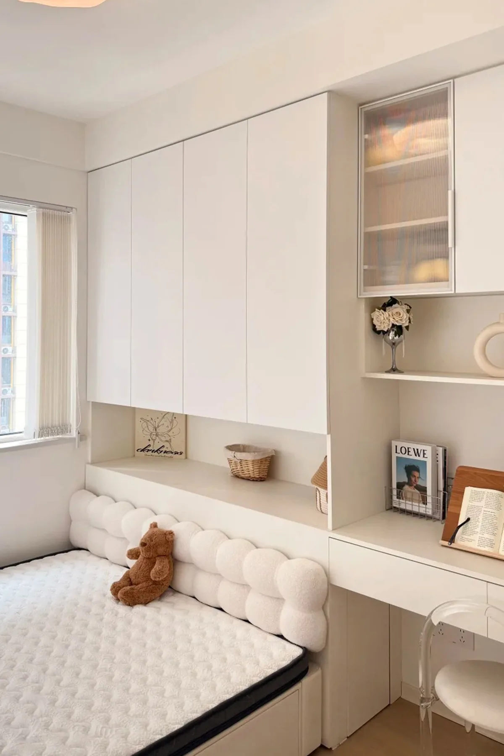
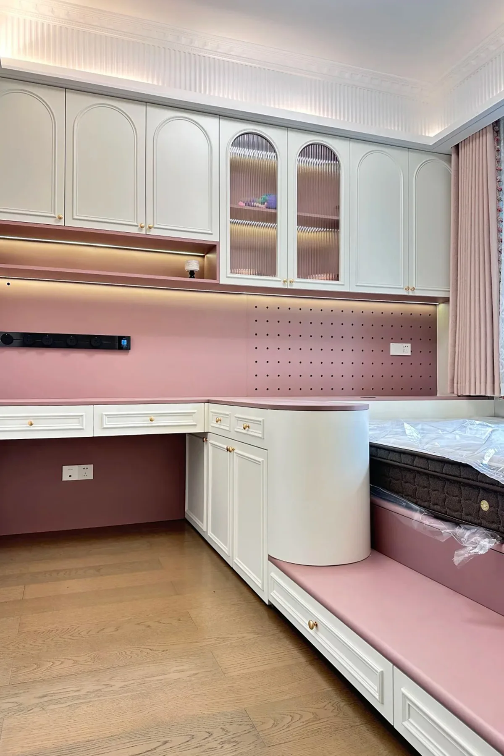
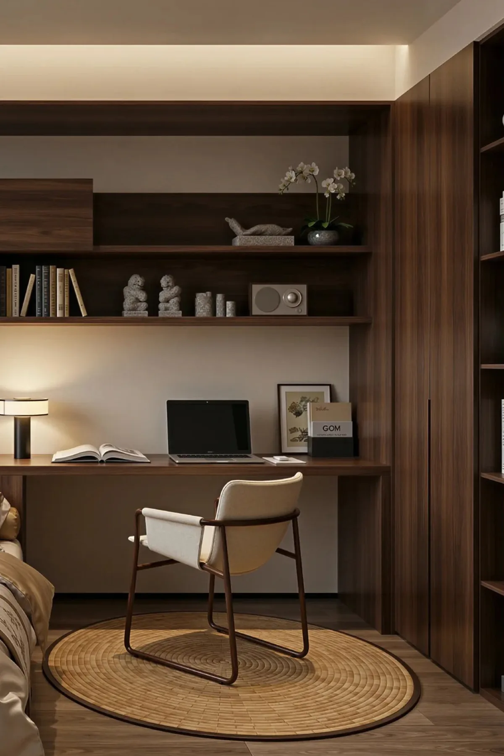
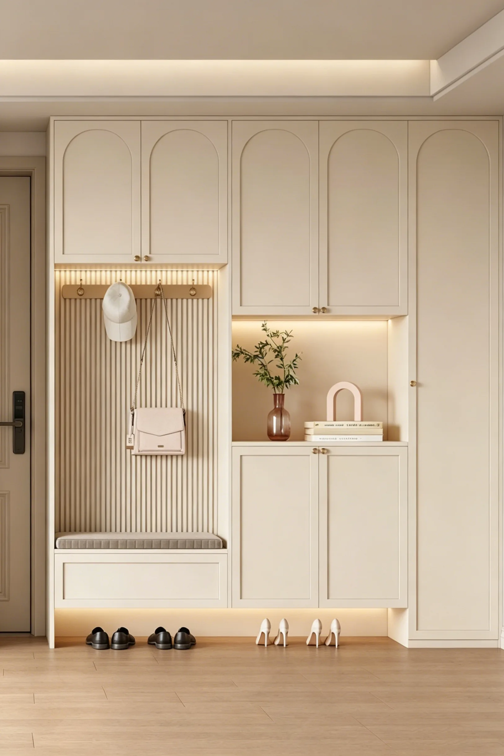
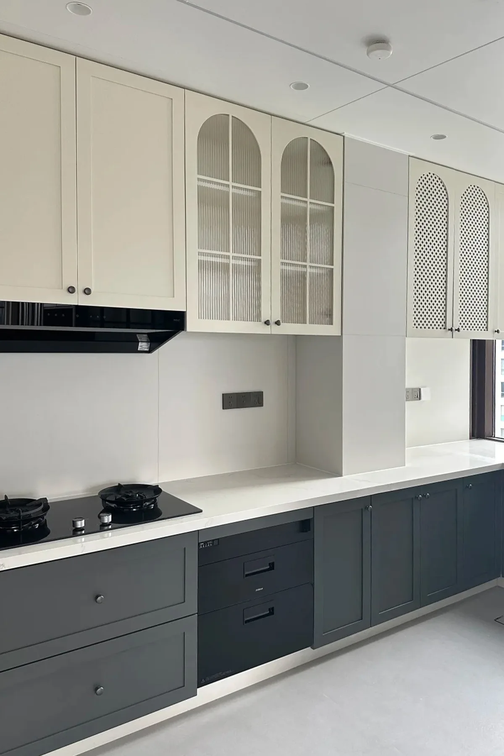
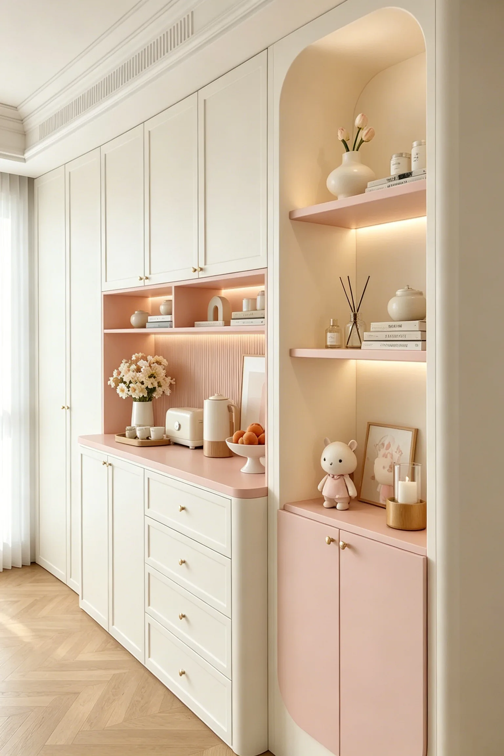
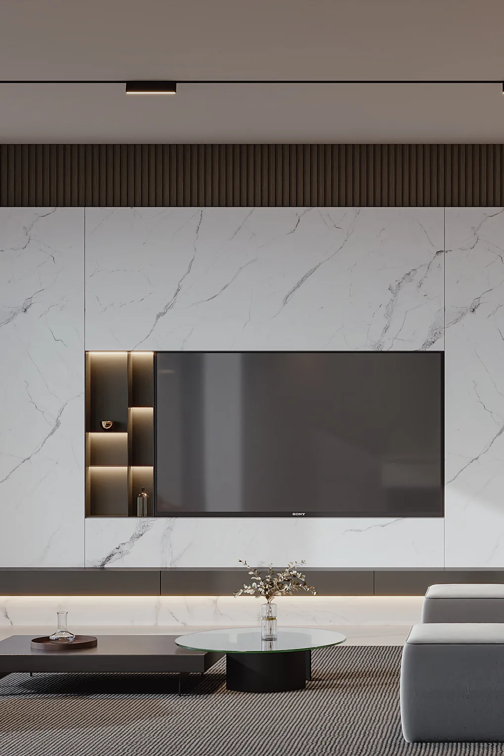
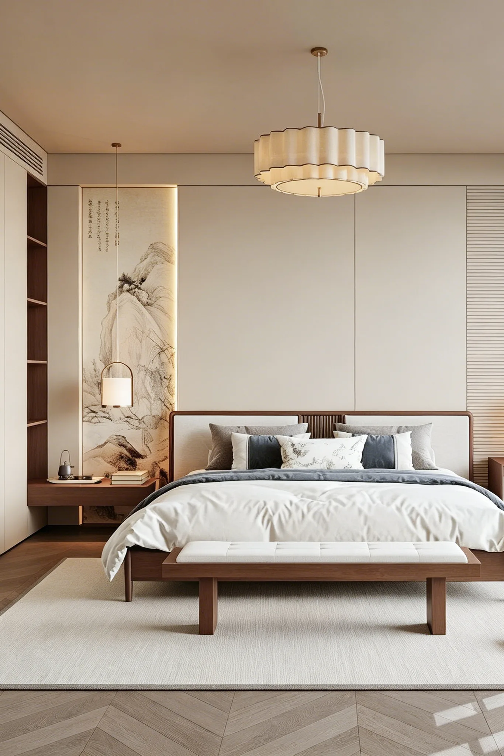
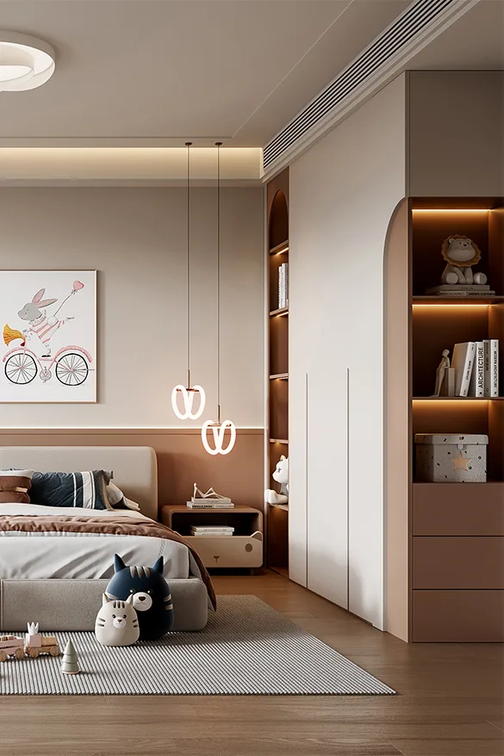
Everything below is a completed CMITAL project; click any photo to see the full gallery and specifications.
FAQ
FAQ
What customization services does CMITAL offer for Spatial Aesthetics?
Can I order just one piece?
How long from first talk to installation?
What is the emission rating?
SPACES · Tatami
Want to see how a tatami platform would look in your home?
Send us your floor plan and we will return a buildable layout with material and color recommendations within 48 hours.
- · Free measurement · Free 3D design · Free quote
- · Factory-direct, no middleman markup
- · ENF-grade eco substrate, move in right after install
- · Four series, freely mixable in one design language
Hotline 133-4035-1791